
TerraMesh
Modular solutions for reinforced soil structures
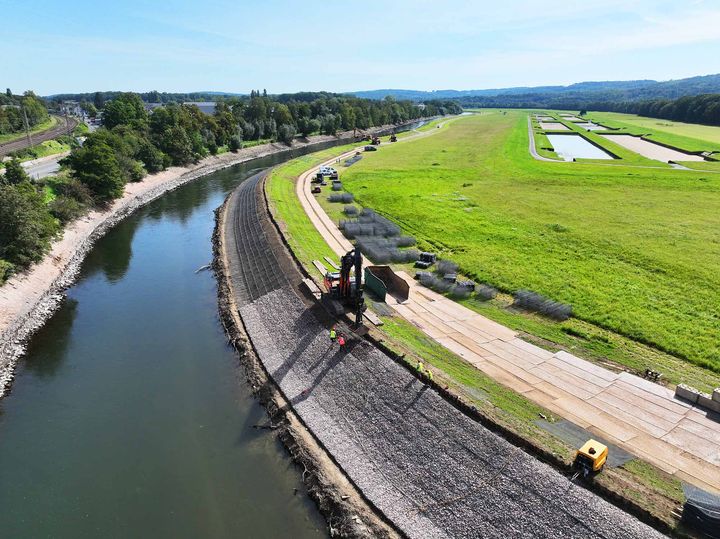
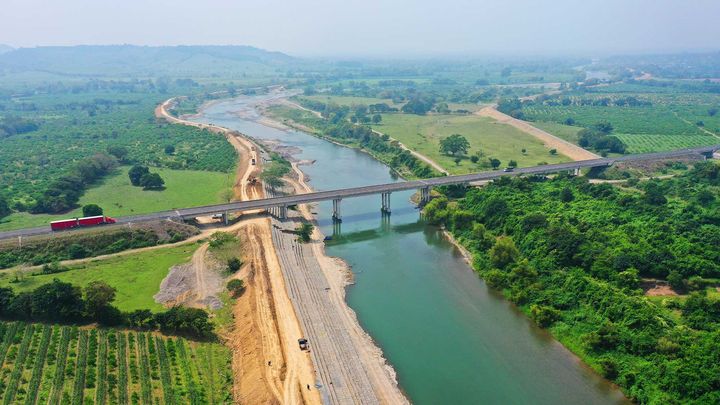
TerraMesh™ is Maccaferri’s range of modular systems for reinforced soil walls, mechanically stabilised earth structures and slope reinforcement. Designed to respond to complex site conditions, TerraMesh™ helps overcome challenges such as weak soils, high loads, steep topography, limited space, material availability and the need for fast installation.
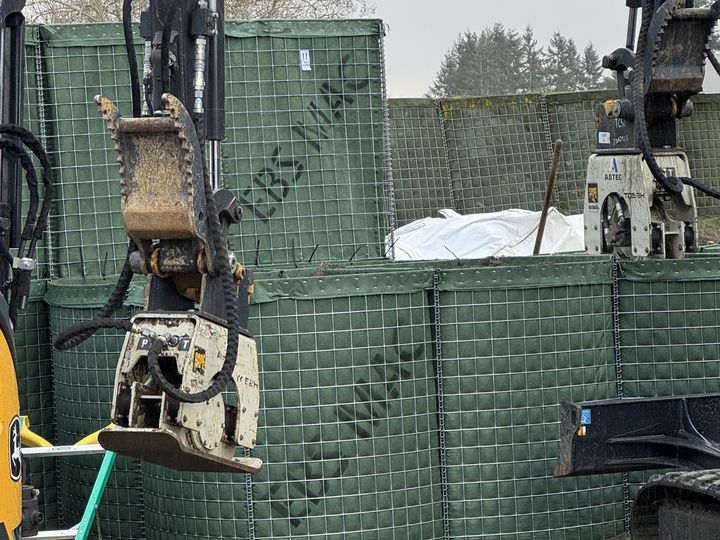
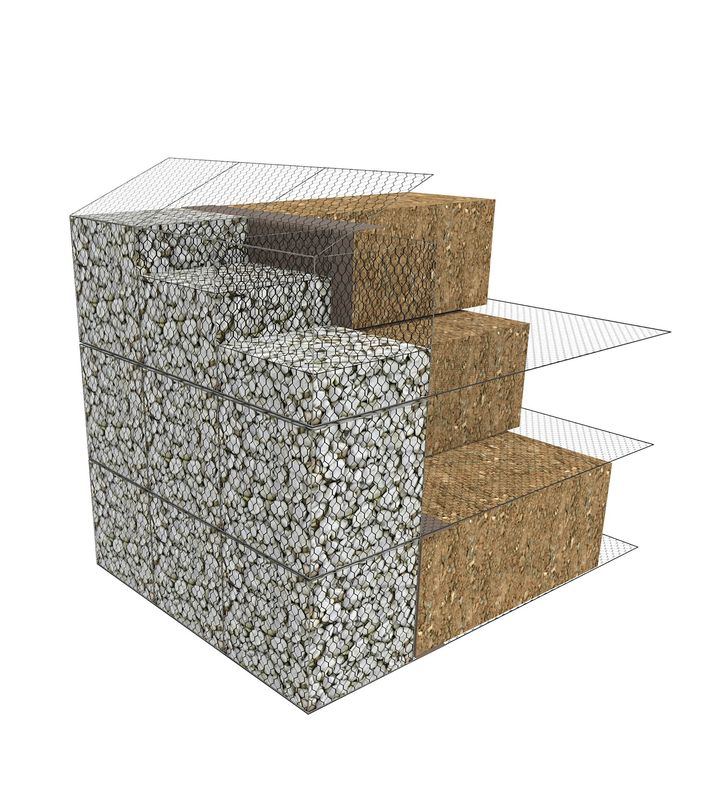
The core of TerraMesh™ is a simple but effective concept: pre-assembled units made of continuous double twisted wire mesh, where the facing, reinforcement and lid are part of one single panel. This reduces on-site operations, supports faster installation and minimises the risk of construction errors.
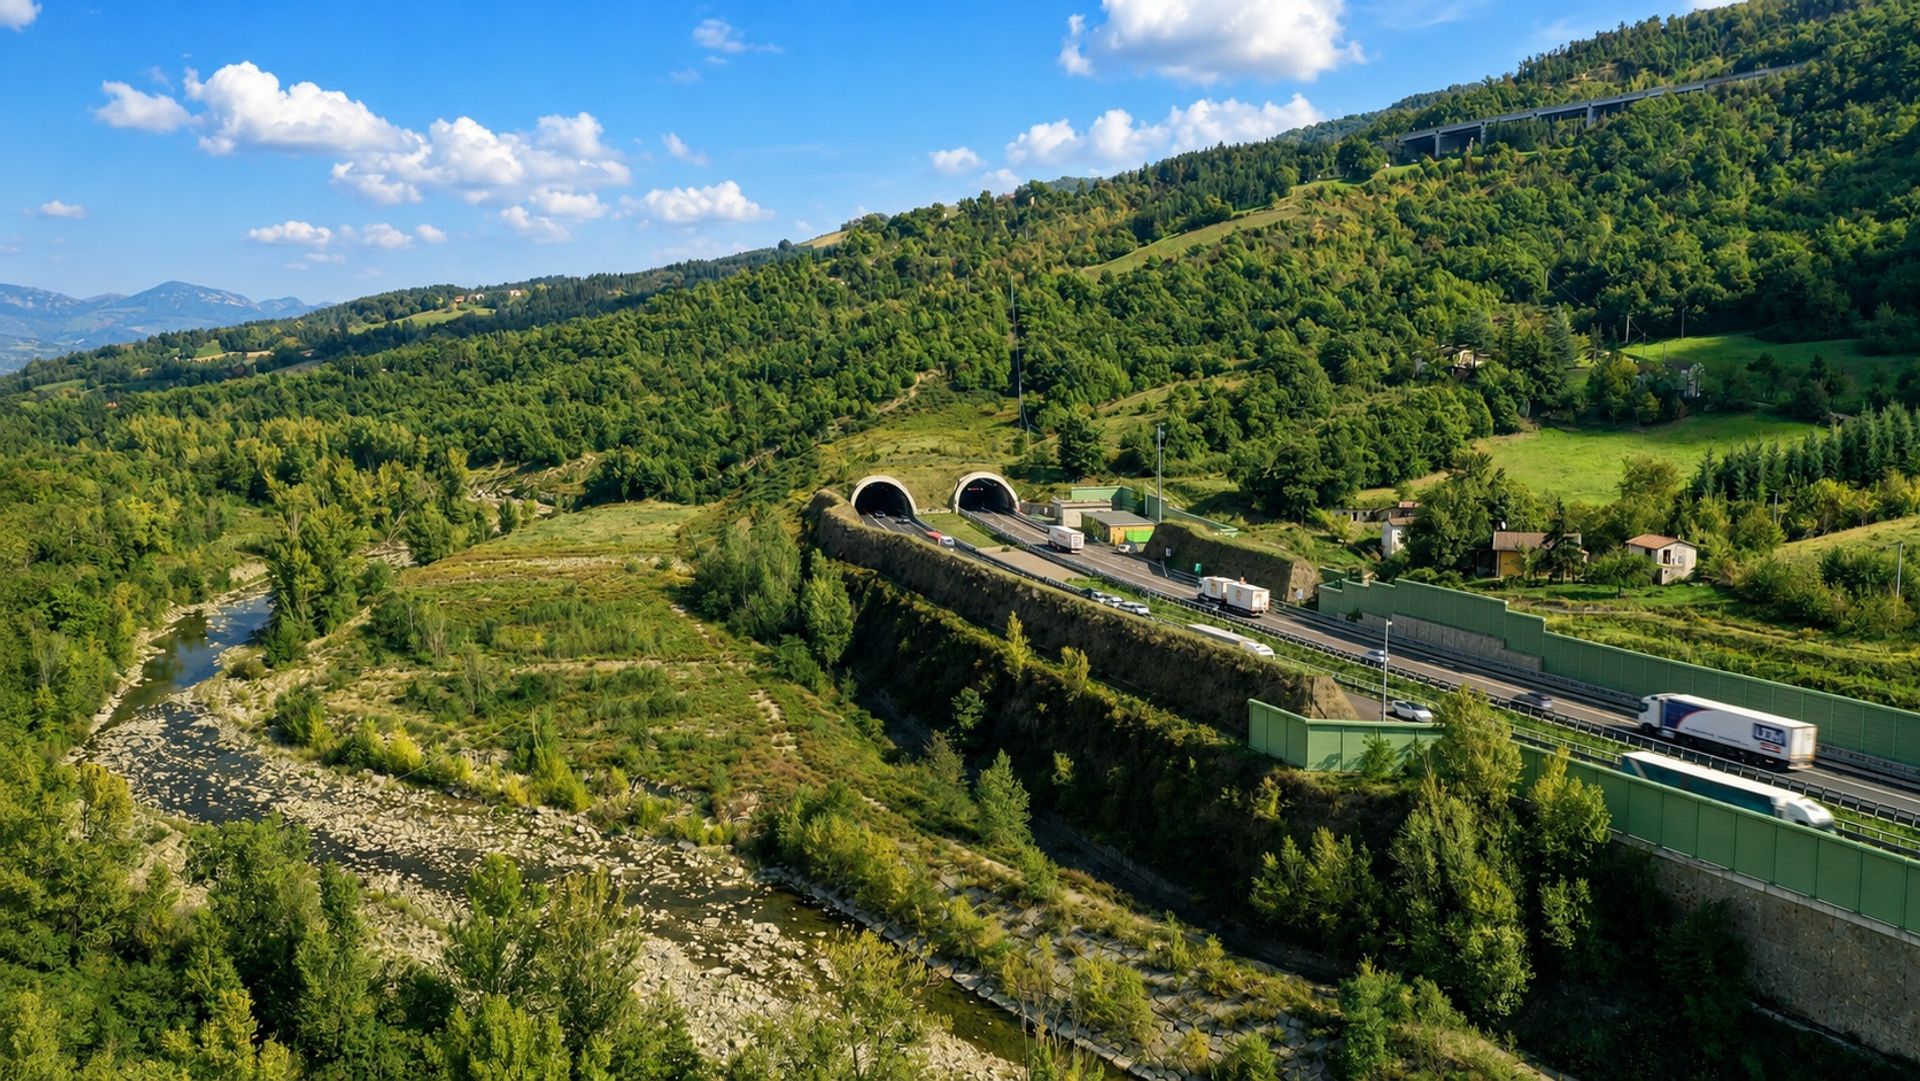
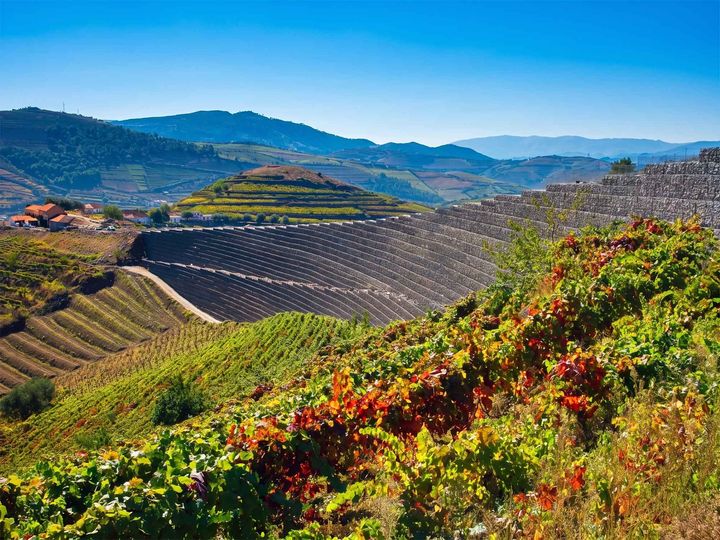
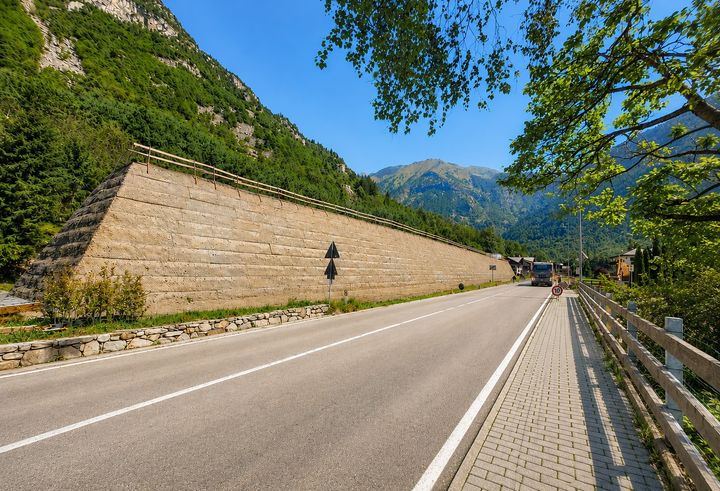
From small retaining structures to large infrastructure schemes, TerraMesh™ provides a durable and efficient solution for reinforced soil applications, with three different facing options: gabion, vegetated and architectural.
TerraMesh System
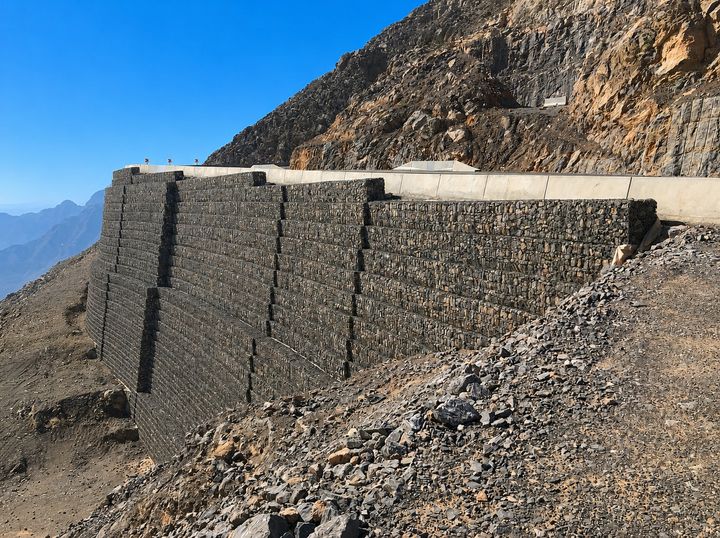
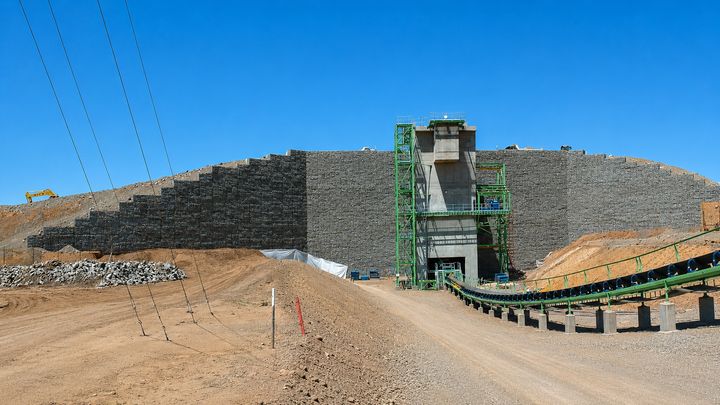
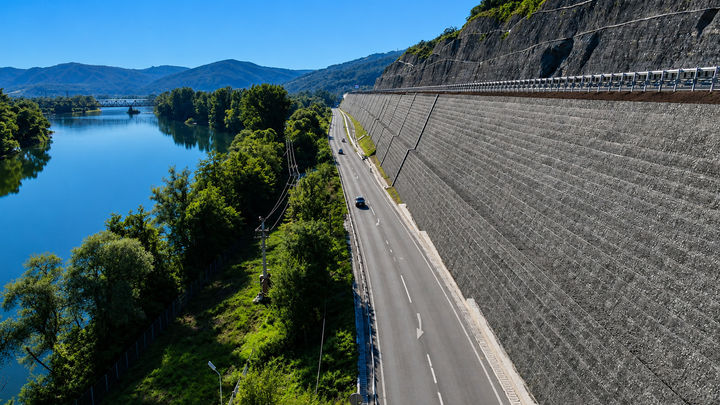
Gabion-facing solution for reinforced soil walls with a vertical rock face. Its pre-assembled units form gabion cells for stone confinement, allowing the use of locally available or on-site stones whenever suitable, helping reduce material transport. Designed for demanding applications and high-load conditions, it combines fast installation, durability and a natural rock-facing.
TerraMesh Green
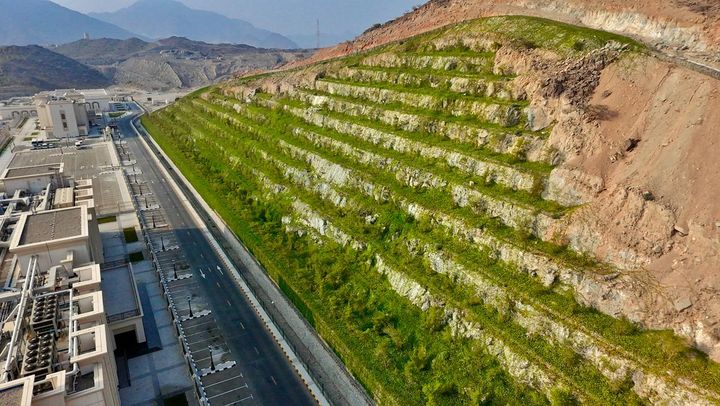
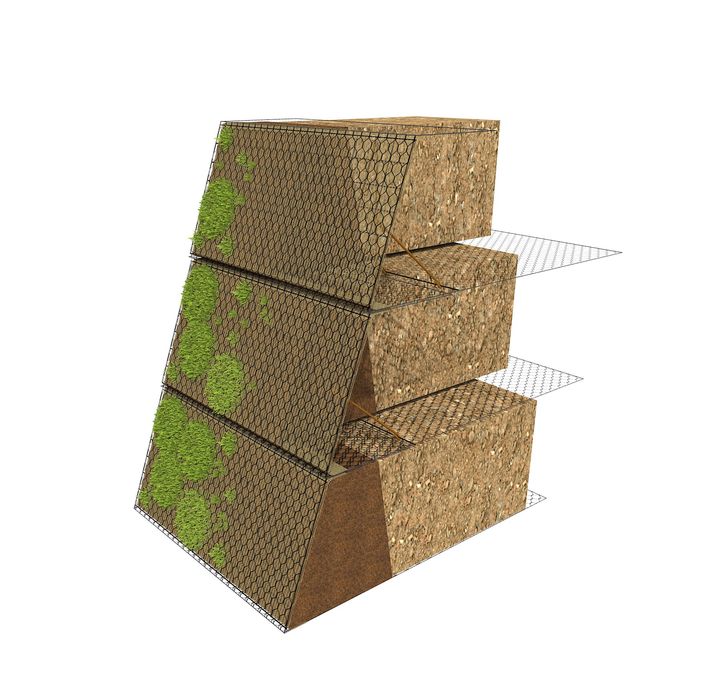
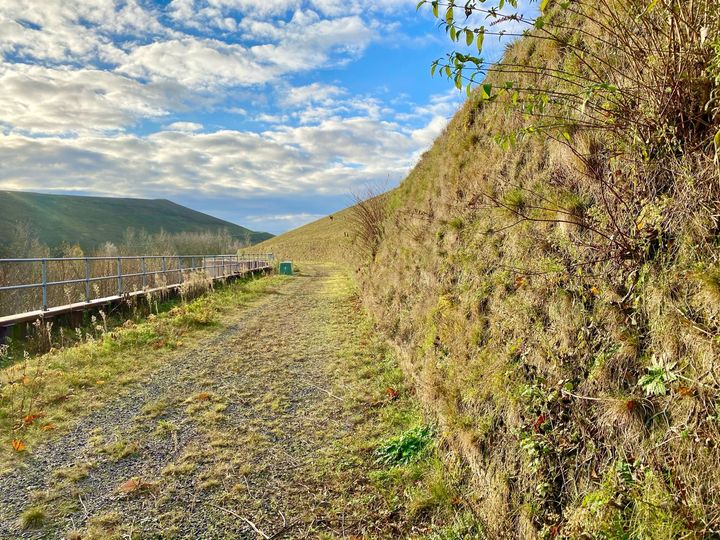
Vegetated-facing solution for reinforced soil slopes and embankments. Designed to promote rapid vegetation growth, it combines an angled front face, erosion control blanket and suitable topsoil to create a natural green finish. Ideal for projects where structural performance and environmental integration must work together.
TerraMesh Mineral
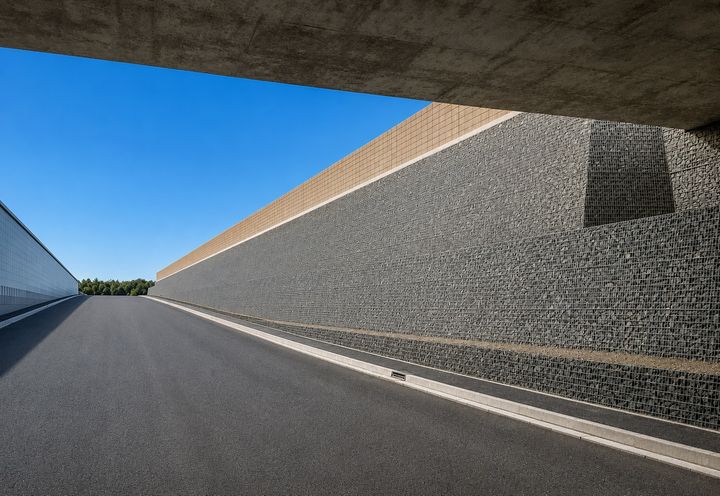
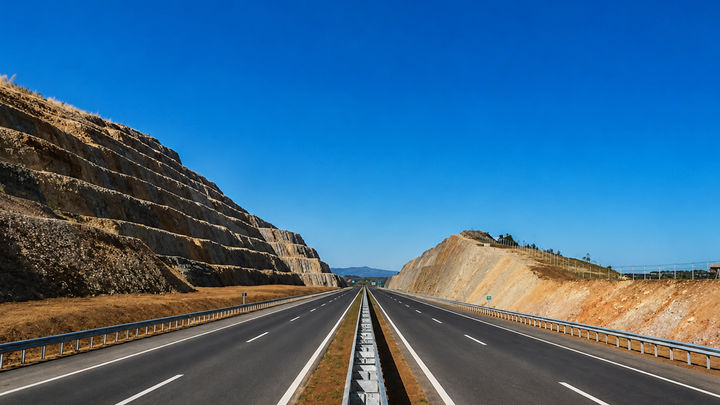
Architectural rock-facing solution for reinforced soil structures with a sloping mineral finish. Its pre-assembled units include welded mesh panels and bracing struts that hold the face at the correct angle during construction, with no need for external framework. Ideal for projects where structural performance, reduced stone consumption and a clean-faced aesthetic are required.
Paramesh Walls
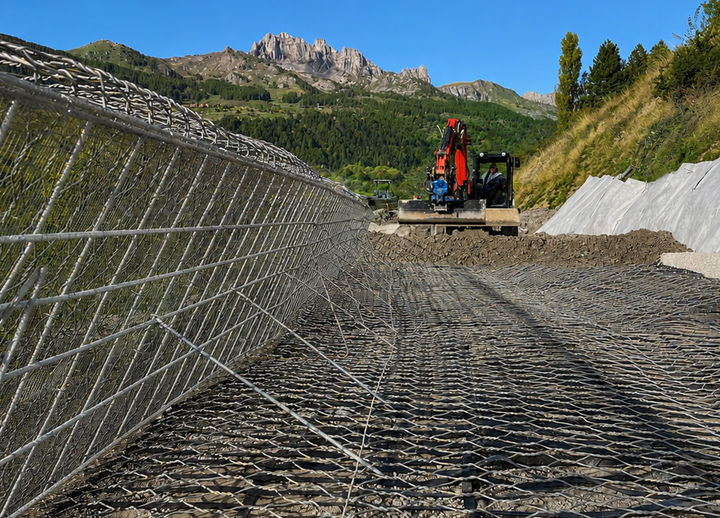
An advanced configuration combining TerraMesh™ units with our monoaxial geogrids that allows reinforced soil structures to reach steeper slopes, support higher loads and reduce settlements, while optimising the use of reinforcement only where needed.
PoliMac
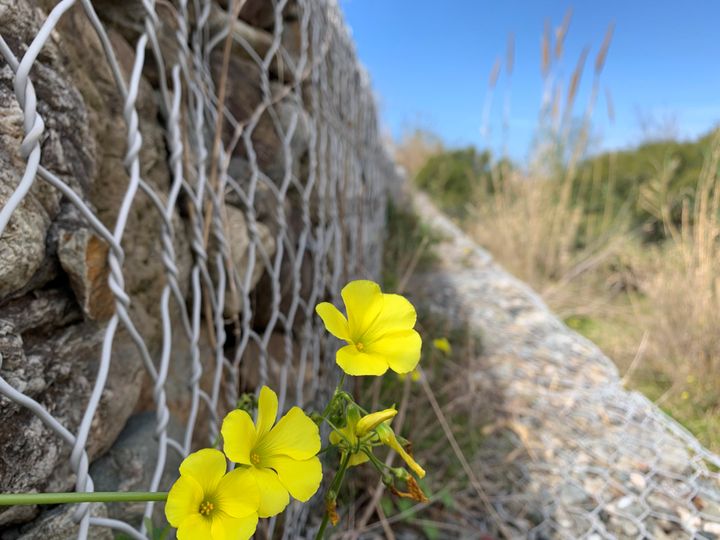
A tested high-performance coating designed to enhance the durability of TerraMesh™ units in the most demanding environments. Compared with PVC coating, PoliMac® delivers significantly higher performance: 10x abrasion resistance, 2x chemical resistance, 4x cold weather performance and 4x UV resistance. This protection supports a design life of up to 120 years and helps reduce long-term maintenance needs.
Design and assessment software
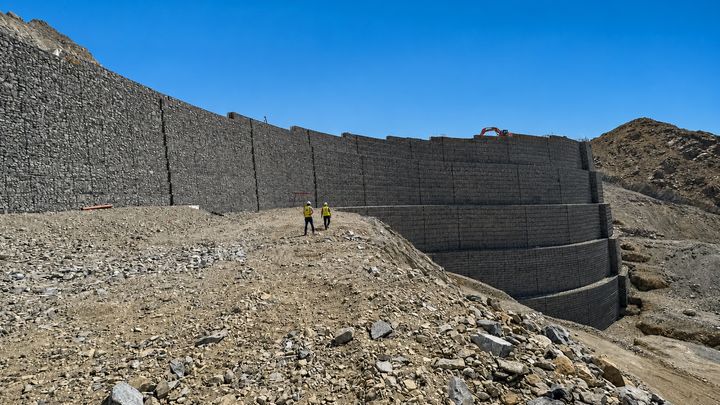
Maccaferri supports TerraMesh™ projects with a dedicated suite of software tools. MacSTARS W helps design reinforced soil walls and slopes, performing stability checks and supporting the optimisation of the structure. MacCycle Assessment enables comparative LCA studies, evaluating the environmental impact of reinforced soil structures.
Success Stories
Built, not just drawn
Discover more
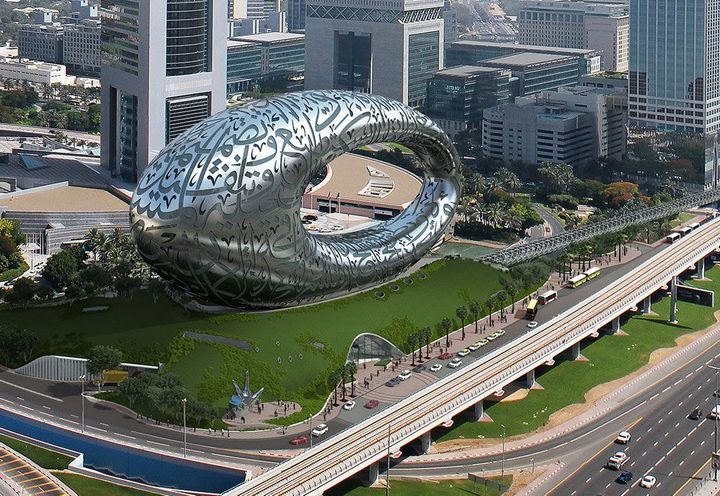
MUSEUM OF THE FUTURE
United Arab Emirates
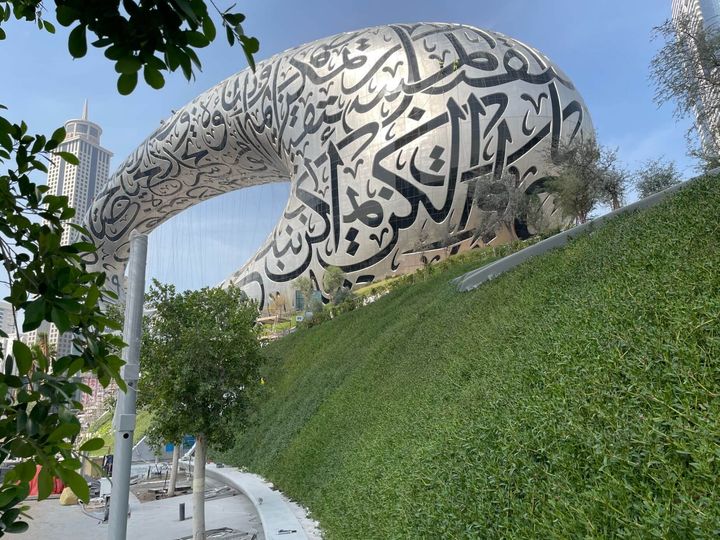
The Museum of the Future (MOTF) is a unique initiative by the Dubai government that explores the future of science, technology, and innovation and will be located at a prime spot in Sheikh Zayed Road and near the Burj Khalifa. The architect ‘Kila’ designed MOTF in three main parts: the lower green hill, the upper building, and the elliptical void, representing earth, mankind & innovation, respectively. The inspiration for the green hill was also to elevate the building calmly and unobtrusively above the metro line and create greenery in elevation where visitors can enjoy while engaging with the Museum. The green hill is to be done through a smooth transition from the site as an earthen, vegetated mound with a minimal visible built intervention. A three-story podium structure will be embedded inside the green hill, which will house the lobby, auditorium, cafés, restaurants, retail, car parking, etc. For the aforementioned reasons, the vegetated mount must be done as a THIN CLADDING of varying slopes rather than a solid earth hill.
Discover more
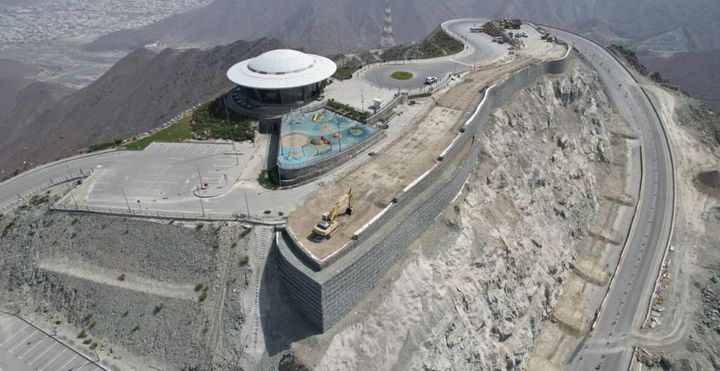
ACCESS ROAD AND PARKING FOR AL SAHAB REST AREA
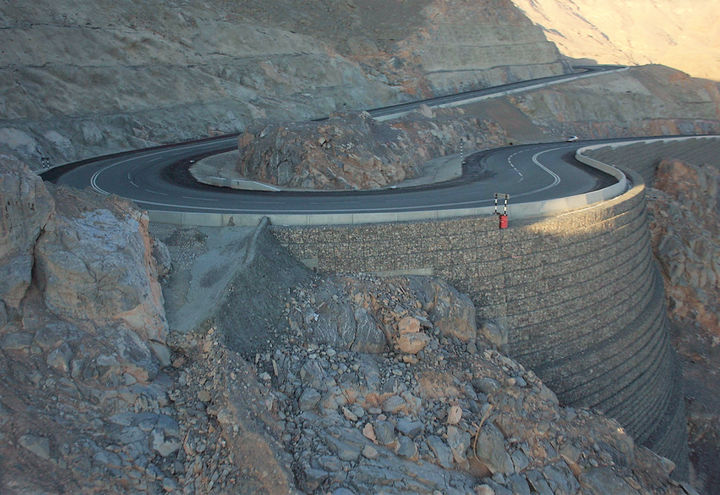
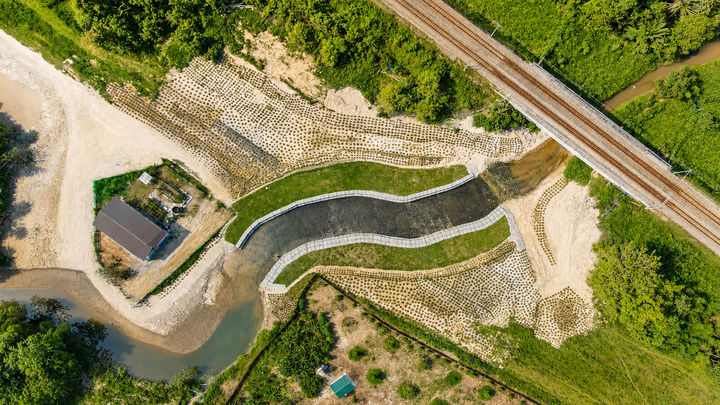
The Al Sahab Rest Area is a new tourist attraction in Khorfakkan, on the East Coast of the Emirate of Sharjah, United Arab Emirates. Initially designed by M/s. Khatib & Alami, the project involves constructing a new mountain road to connect the city to the peak point of Khorfakkan and, after that, building a Rest House at an elevation of 600 m above mean sea level. At the peak point, the visitors can get a panoramic view of the entire city of Khorfakkan and the Gulf of Oman. The mountain road was constructed with traditional cutting and filling techniques. A wider plateau was constructed at the top through peripheral filling to build the Rest House and the parking area. Following the first cycle of rains, there were stability issues for the filling along the sides of the top plateau that necessitated proper slope stabilization solutions. As the height of stabilization reached up to 13m in some locations with extreme space constraints along the toe, retaining structures were required rather than conventional, gentle, stable slopes. Due to the time constraints and environmental issues, the project stakeholders looked for a Mechanically Stabilized Earth wall system (MSE wall) that could be constructed quickly but also minimally interfere with the Khorfakkan mountain surroundings.
Discover more
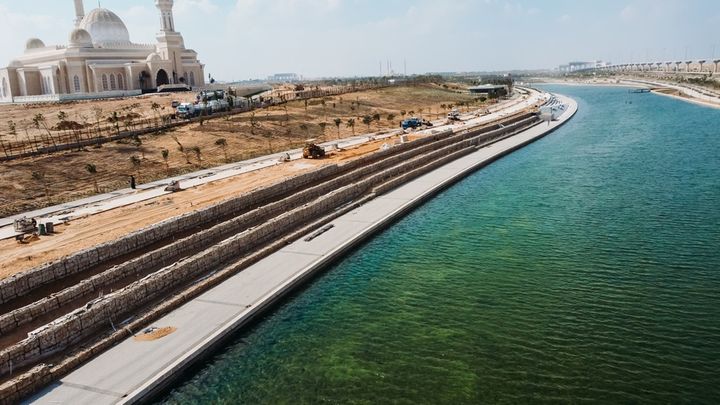
CENTRAL PARK AT THE NEW CAPITAL OF EGYPT
Egypt
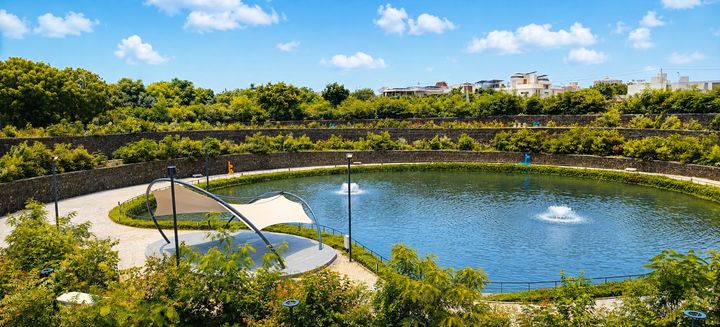
A massive and ambitious project aimed at improving infrastructure and boosting Egypt's economy is the New Administrative Capital. The 'Green River' tops the list of notable natural landmarks in this project that add beauty and vitality to the city. It has an invaluable ecological, social, and economic significance to the New Administrative Capital, making it one of the most significant water features. The Green River forms an integrated system of water bodies and captivating landscapes throughout the new city. The original landscape design of the Green River project calls for tiered retaining walls along the banks. As the recreation area in the project will be located at this location, the retaining walls must be natural and aesthetically pleasing.
Discover more
Deep dive into
TerraMesh
What we can do with
TerraMesh
Get in touch with us
[contactForm_txtSuccessSubmit]