
WAITROSE JOHN LEWIS
Challenge
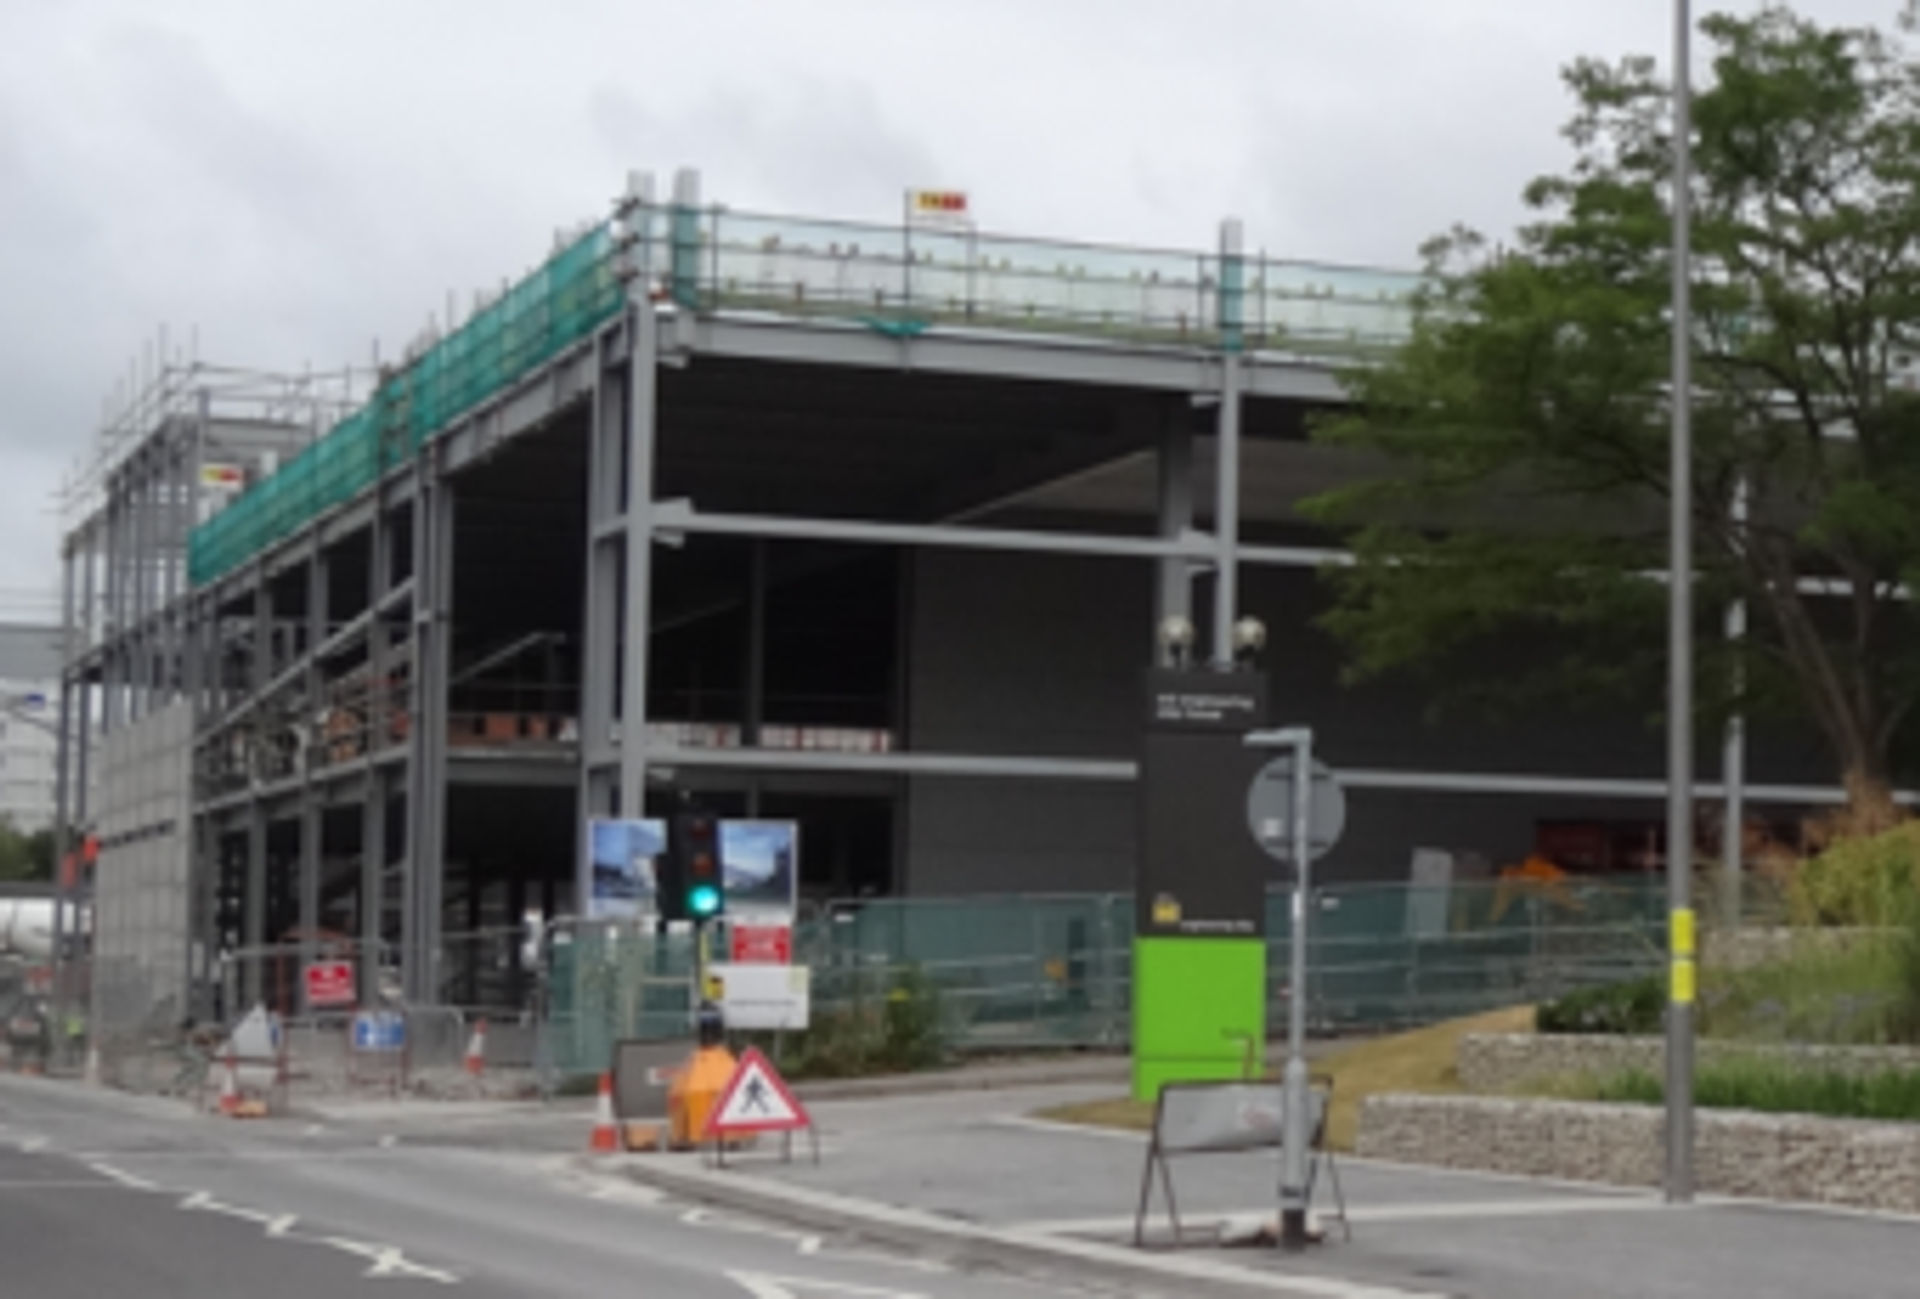
The John Lewis Partnership required the development of a landmark retail store in Basingstoke, combining both the John Lewis and Waitrose brands within a single, high-profile location. Delivered in partnership with Basingstoke and Deane Borough Council, the project formed a central part of a £200 million regeneration scheme along the M3 corridor, aimed at transforming the town’s commercial landscape.
The scheme needed to provide over 75,500 sq ft of net retail space, including a John Lewis at Home store, a Waitrose supermarket, and a new café, all designed to enhance Basingstoke’s retail offering and attract increased footfall. As only the third co-located John Lewis and Waitrose development, the project demanded a distinctive architectural solution that reflected the premium nature of both brands.
A key challenge was the creation of a visually striking yet durable façade that could integrate seamlessly into a large-scale mixed-use development spanning 15 acres and ultimately delivering around 650,000 sq ft of commercial space. The façade solution needed to meet both aesthetic and structural requirements while supporting long-term performance and sustainability goals.
Solution
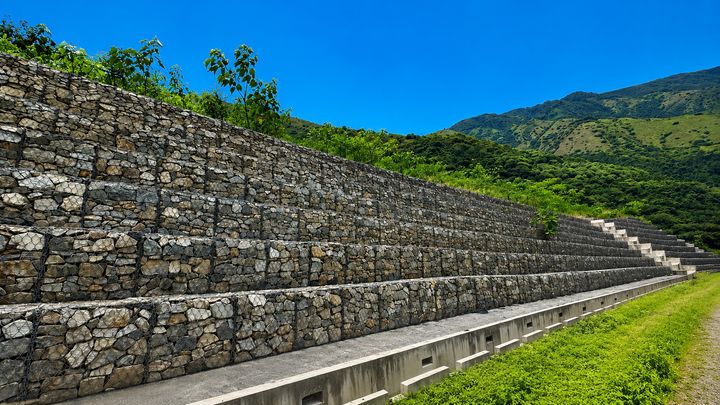
Maccaferri provided a specialist engineered solution through the design and installation of over 1,000 square metres of gabion façade, delivering both architectural impact and structural performance for the John Lewis and Waitrose joint store in Basingstoke.
Construction commenced in summer 2015, with Maccaferri working closely within the project team to ensure the façade solution aligned with the overall design vision. The gabion system offered a robust, sustainable, and visually distinctive finish, enhancing the building’s external appearance while meeting durability and low-maintenance requirements.
The completed development features a 46,000 sq ft John Lewis at Home store, the largest of its kind at the time, supported by a £6 million investment, alongside a 26,000 sq ft Waitrose supermarket. The combined retail space forms part of a 110,000 sq ft development constructed by Bowmer and Kirkland, acting as main contractor for Muse Developments, the council’s development partner.
This flagship retail destination now delivers approximately 73,000 sq ft of retail floor space and has created over 359 jobs, significantly improving access to premium retail for customers across north-east Hampshire and west Surrey. As part of a wider regeneration scheme along the M3 corridor, the project has contributed to the economic growth and revitalisation of Basingstoke.
Through its expertise in gabion façade systems and engineered solutions, Maccaferri played a crucial role in delivering a sustainable, high-quality outcome that supports both the architectural vision and long-term performance of this major retail development.
Our products for
this Success Story
Get in touch with us
[contactForm_txtSuccessSubmit]