


Olney Park Development Gabion Retaining Wall Solution for Sloping Site Stabilisation
Challenge
Olney Park is a landmark mixed-use development covering 11 acres on the northern edge of Olney, Buckinghamshire, with prominent frontage along Warrington Road (A509). While the site’s regular shape offered clear development potential, its challenging topography created significant engineering constraints. The land rises to the north-west corner, forming elevated plots that, although visually attractive, made it difficult to achieve consistent and usable ground levels across the scheme.
As part of a wider programme of urban expansion in Olney, the development sits alongside major residential growth, including 350 new homes and a McCarthy & Stone retirement complex. This broader context increased the need for a high-quality, visually cohesive solution that would enhance the town’s appeal while supporting long-term infrastructure requirements.
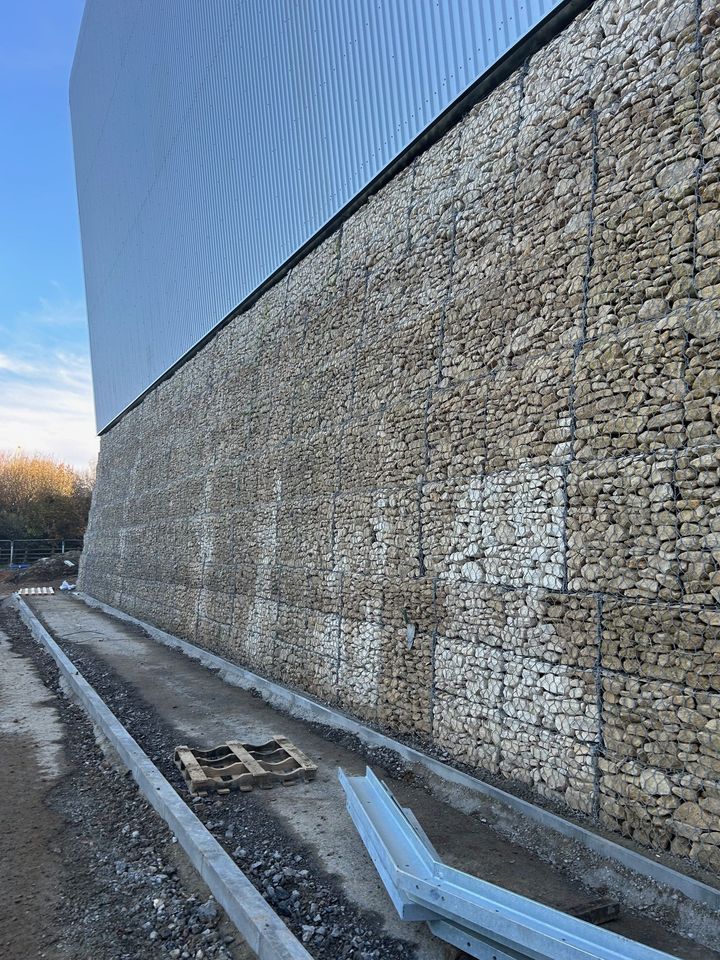
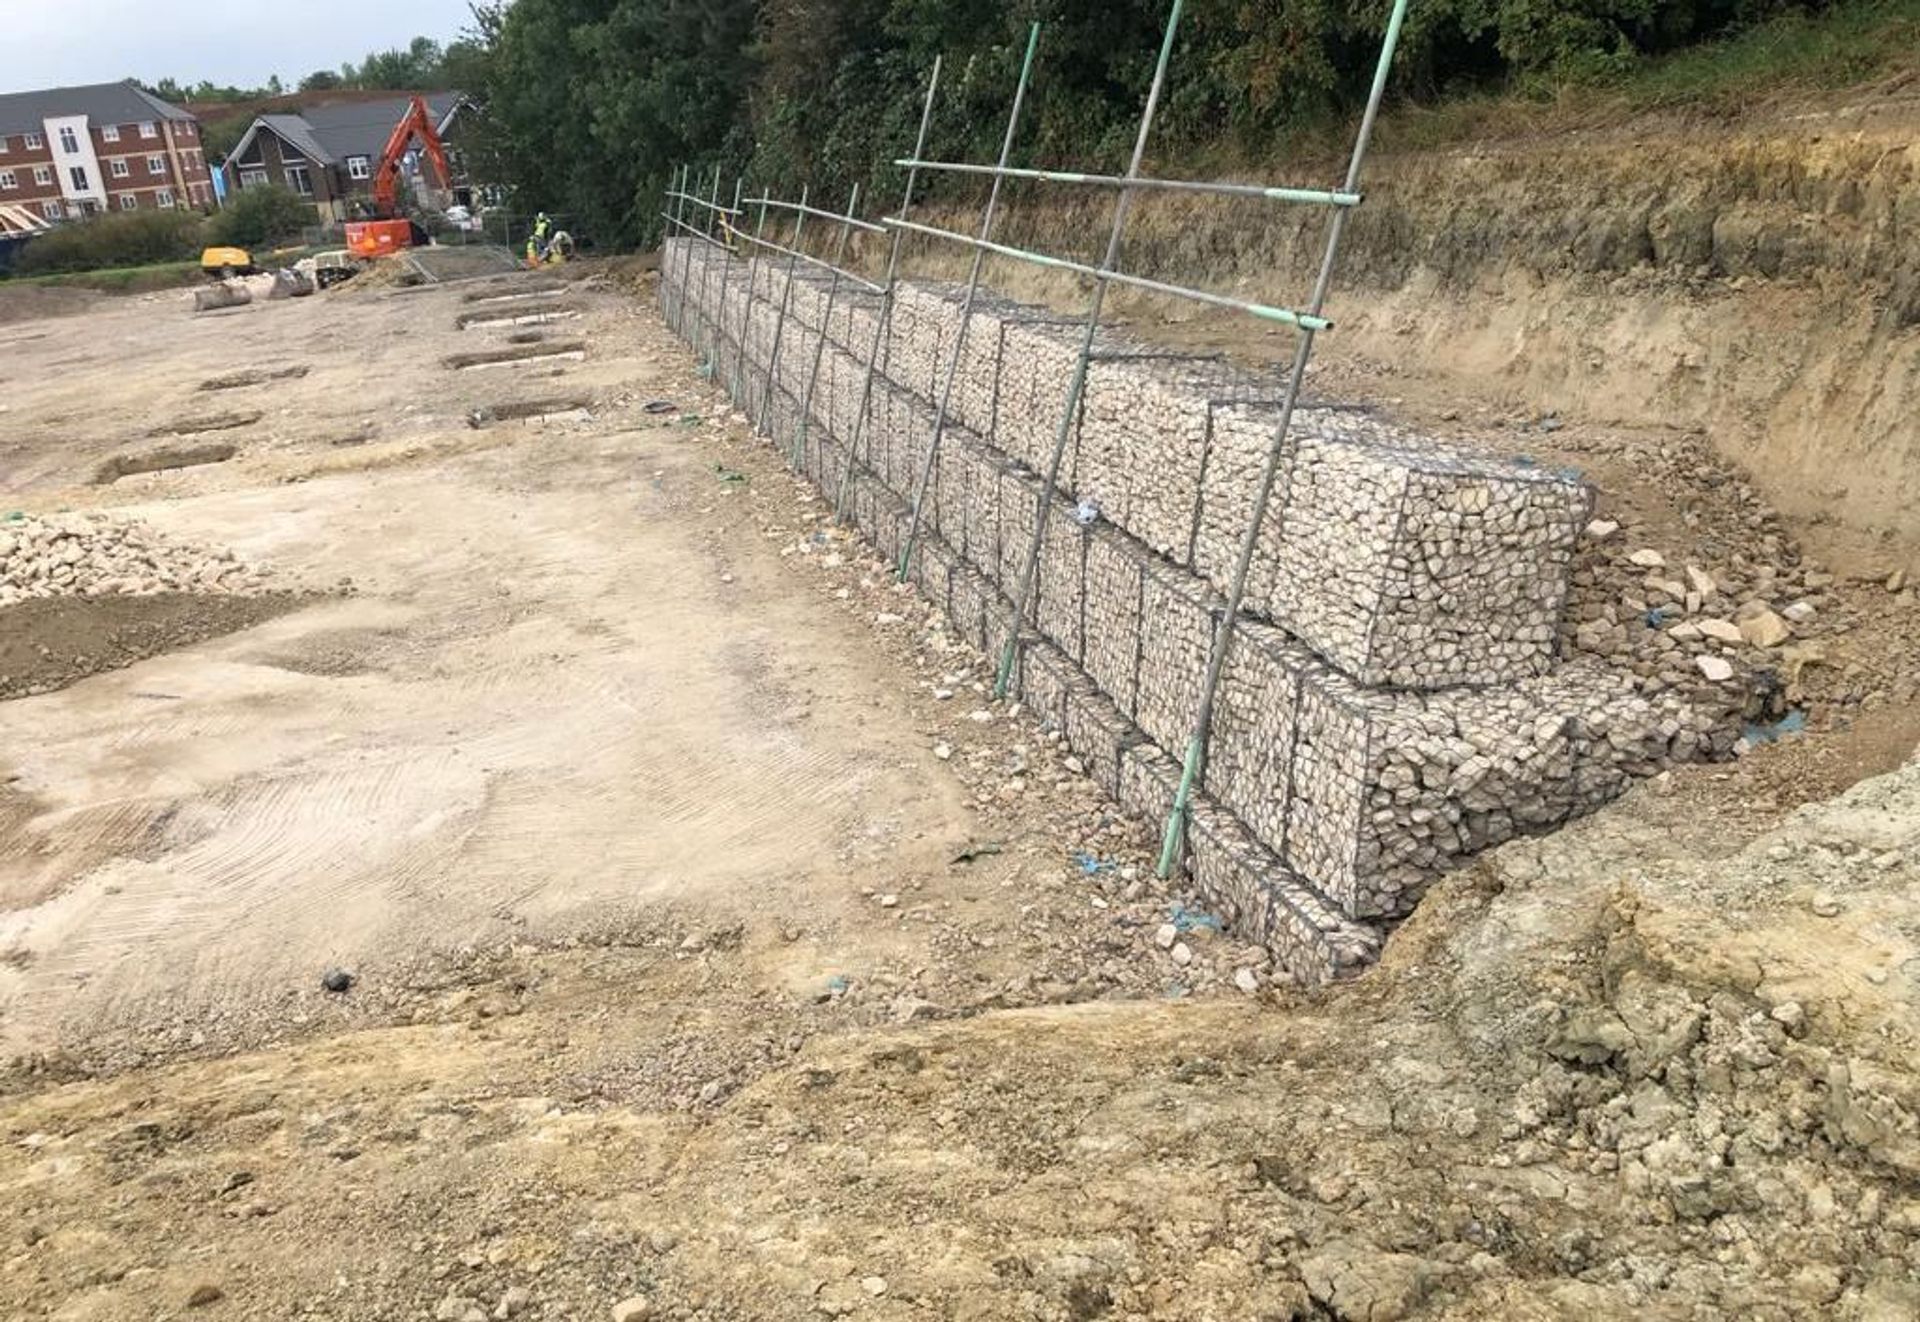
A major challenge was the steep gradient in the north-west section of the site. To create suitable building platforms, a large retaining structure was required to stabilise the slope and reduce levels. The solution needed to accommodate a retaining wall approximately 100 metres in length and up to 4.7 metres in height. Crucially, the client required not only structural performance and durability but also a natural-looking finish that would blend seamlessly into the surrounding environment.
Solution
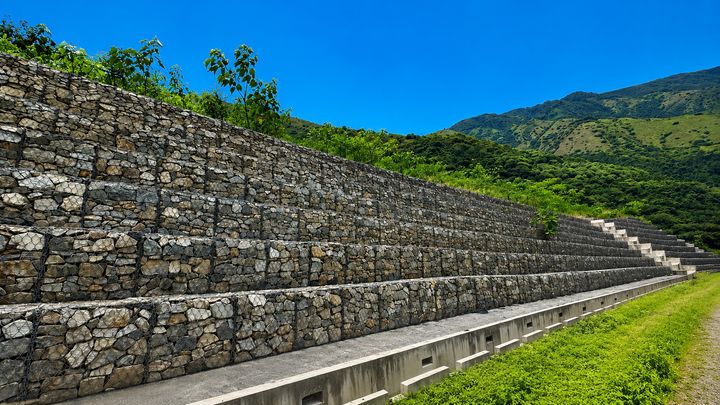
Maccaferri delivered an effective and sustainable retaining wall solution using double-twist woven gabions, widely recognised for their strength, flexibility, and natural appearance. This system was ideally suited to the sloping site conditions, providing a robust earth retention solution capable of accommodating ground movement while maintaining long-term stability.
Gabion retaining walls also offered a cost-effective alternative to traditional concrete structures, helping the client stay within budget without sacrificing quality. Their stone-filled construction created a natural aesthetic, ensuring the finished structure complemented the landscape and met the project’s visual requirements.
Maccaferri successfully installed the 100-metre-long retaining wall, reaching a maximum height of 4.7 metres. The project was completed to a high standard, delivering both structural integrity and visual appeal. The solution enabled the safe reduction of site levels, unlocking the development potential of Olney Park while enhancing the overall look and feel of this growing area.
This project highlights the effectiveness of gabion retaining walls in mixed-use developments, particularly where challenging topography and aesthetic considerations must be balanced with cost and performance.
Our products for
this Success Story
Get in touch with us
[contactForm_txtSuccessSubmit]