
MacWall 4.0 Retaining Wall Solution for Residential Developments
Challenge
As part of a modern residential development, retaining walls were required to support the rear boundaries of a new phase of housing units. The project presented several engineering and construction challenges, particularly due to varying ground levels across the site. A key requirement was the integration of multiple staircases within the retaining wall structures to provide safe and practical access between different elevations.
This added a layer of complexity to both the retaining wall design and construction process, as the solution needed to accommodate architectural features without compromising structural integrity. At the same time, the project operated under a tight construction schedule, meaning the retaining walls had to be installed quickly to avoid delays to the wider housing development.
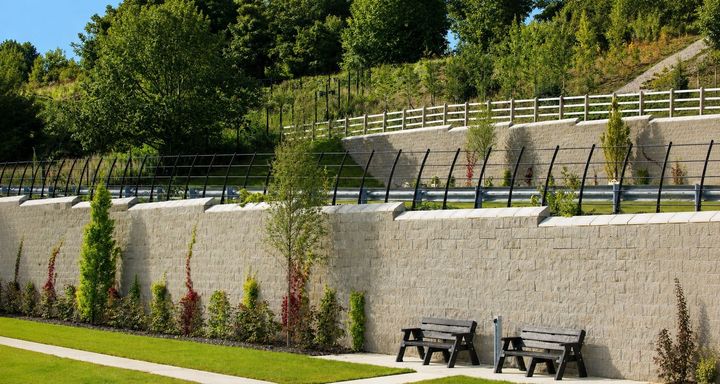
The developer required a retaining wall system that combined rapid installation, design flexibility, and long-term durability. In addition, the finished structures needed to deliver a high-quality aesthetic, ensuring visual consistency across the residential scheme while meeting all relevant structural and regulatory standards.
Solution
To overcome these challenges, Maccaferri supplied its MacWall 4.0 segmental retaining wall system, a proven solution for residential retaining wall applications requiring speed, flexibility, and performance. The modular nature of the MacWall system made it ideal for this project, allowing the retaining walls to be easily adapted to incorporate multiple staircases without complex modifications or delays.
The system’s efficient construction methodology enabled rapid installation, with all retaining walls completed within a three-week period. This ensured the housing development remained on programme, minimising disruption and maintaining construction momentum. The simplicity of the system also reduced on-site labour requirements and the need for heavy equipment, improving overall project efficiency.
Geotechnical design was carried out by Geoman, who provided detailed engineering calculations and support to ensure full compliance with structural and regulatory requirements. Close collaboration between Maccaferri and the design team ensured the retaining wall layout was fully optimised and seamlessly integrated with the site’s architectural and infrastructure plans.
This project demonstrates how the MacWall 4.0 retaining wall system delivers a high-performance, cost-effective solution for residential developments. Its ability to combine fast installation, structural reliability, and adaptability to complex features such as staircases makes it an ideal choice for projects where programme, design flexibility, and long-term durability are critical.
Download
the Success Story
MacWall 4.0 Retaining Wall Solution for Residential Developments
Download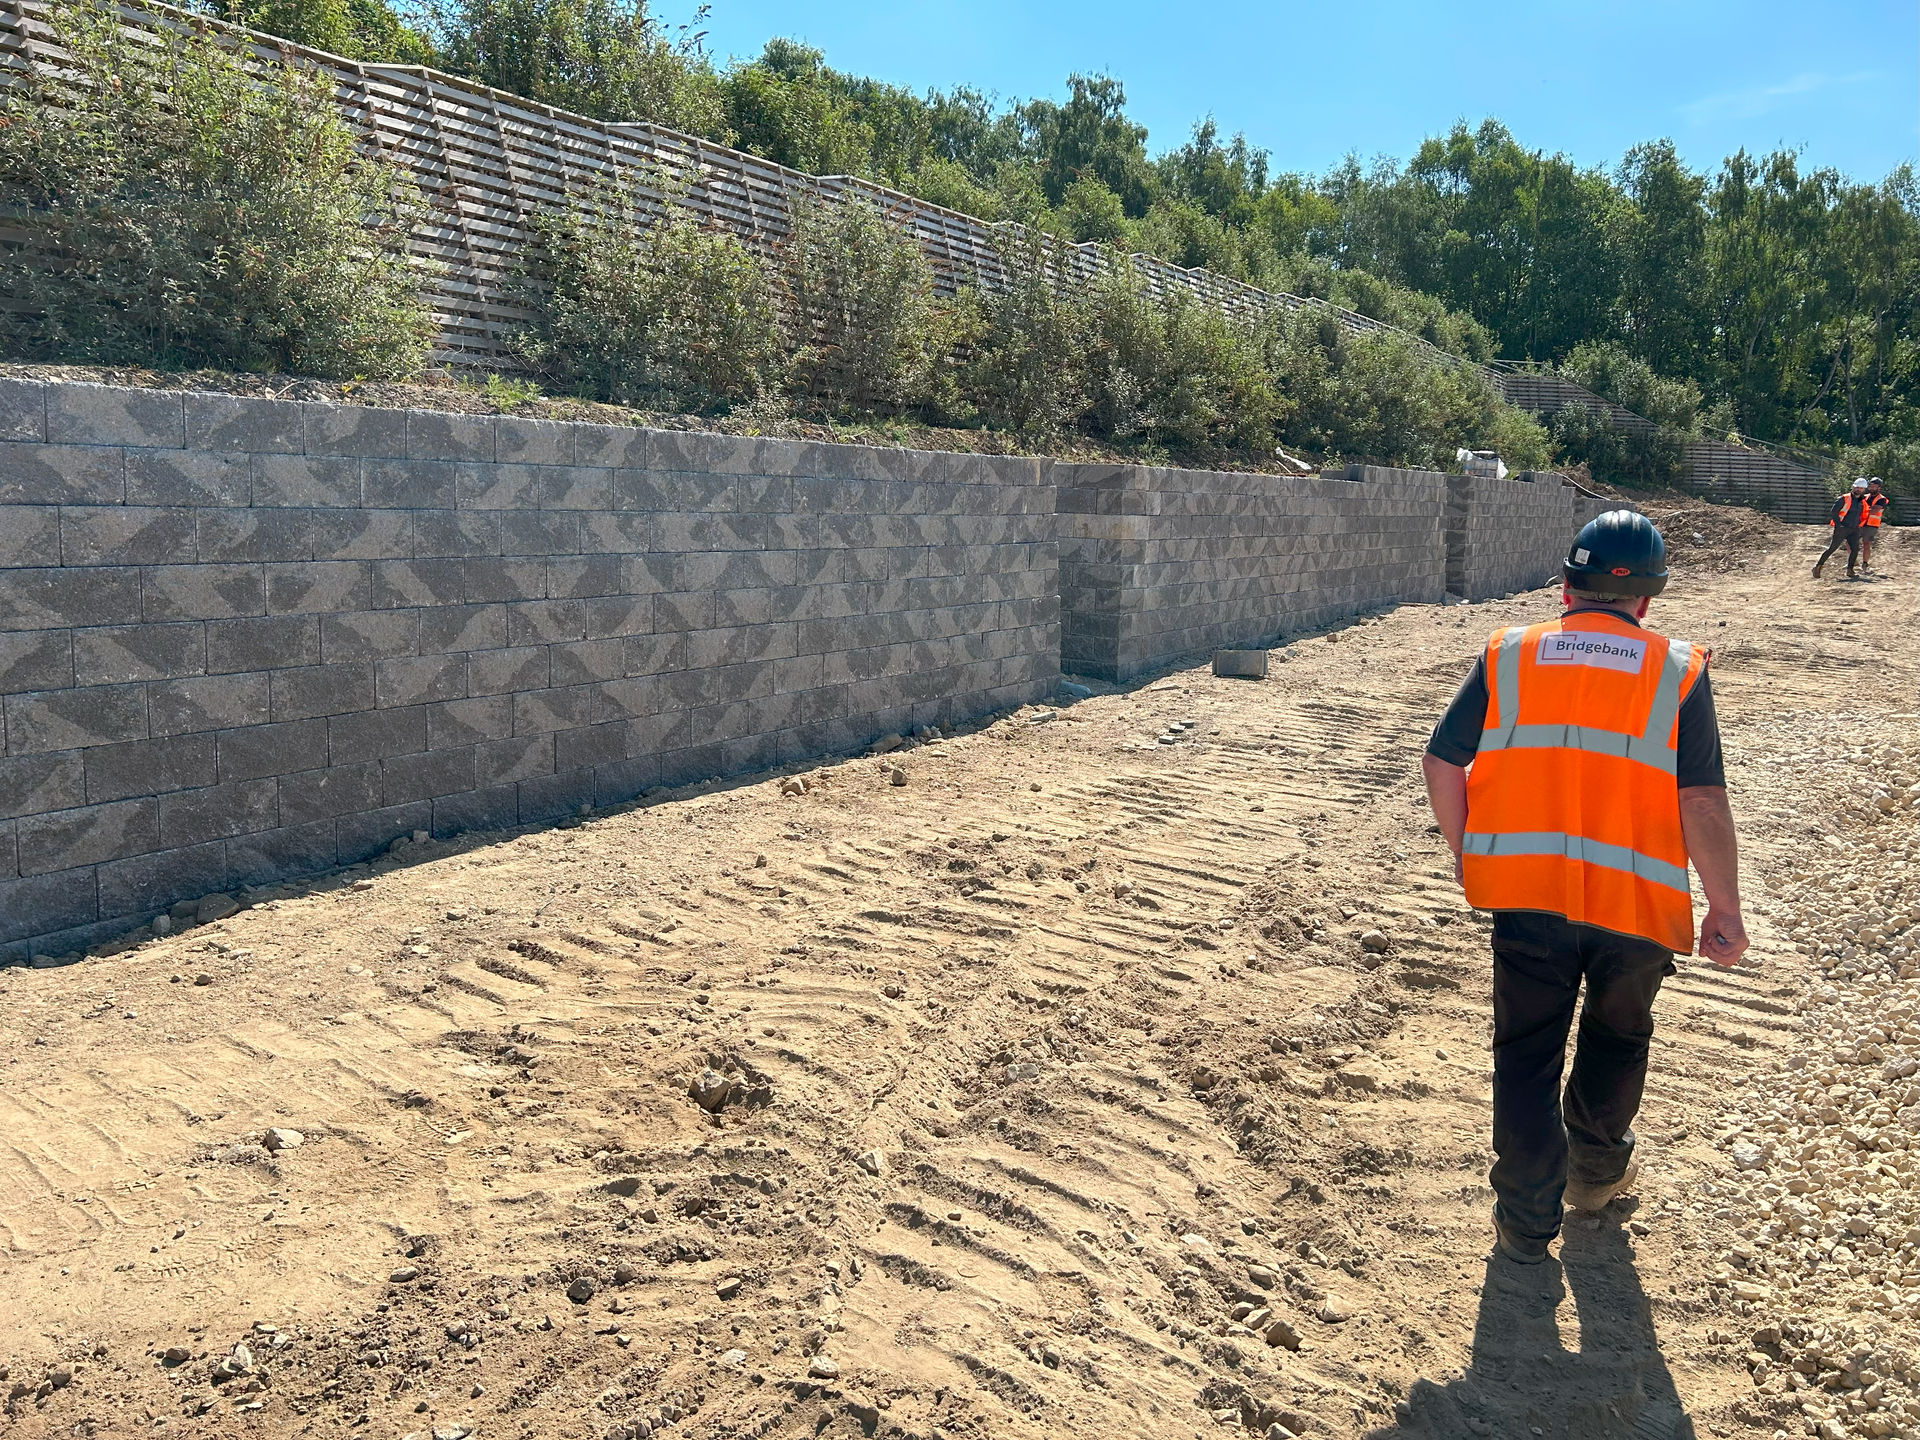
Our products for
this Success Story
Get in touch with us
[contactForm_txtSuccessSubmit]