


Hallsville Quarter Phase 2, Canning Town Piled Foundations and Diaphragm Wall Solution
Challenge
Bouygues UK is delivering Phase 2 of the Hallsville Quarter development, a cornerstone of the £3.7 billion Canning Town and Custom House Regeneration Programme in East London. This major urban regeneration project is transforming the London Borough of Newham into a modern district centre, with Phase 2 acting as a key gateway into the development.
The scheme includes a pedestrianised high street, retail units, cafés, restaurants, and a 196-bedroom Ibis hotel, alongside landmark residential towers providing 349 homes across private rent, private sale, and affordable shared ownership. A significant design requirement was the inclusion of a basement structure for parking beneath most of the site.
However, challenging ground conditions posed a major engineering constraint. Geotechnical investigations confirmed that the site is underlain by alluvial soils, including soft alluvial clays with low bearing capacity. The undrained shear strength of the soil was measured at approximately 13 kPa, indicating very weak ground conditions unsuitable for conventional shallow foundations.
Due to the variability, thickness, and low strength of the alluvium, the project’s main designer specified piled foundations to ensure structural stability and long-term performance. In addition, the construction of a deep basement in such conditions required a robust retaining solution to manage ground movement and groundwater.
Solution
To overcome these geotechnical challenges, a combined diaphragm wall and deep piling solution was implemented, supported by carefully planned construction sequencing.
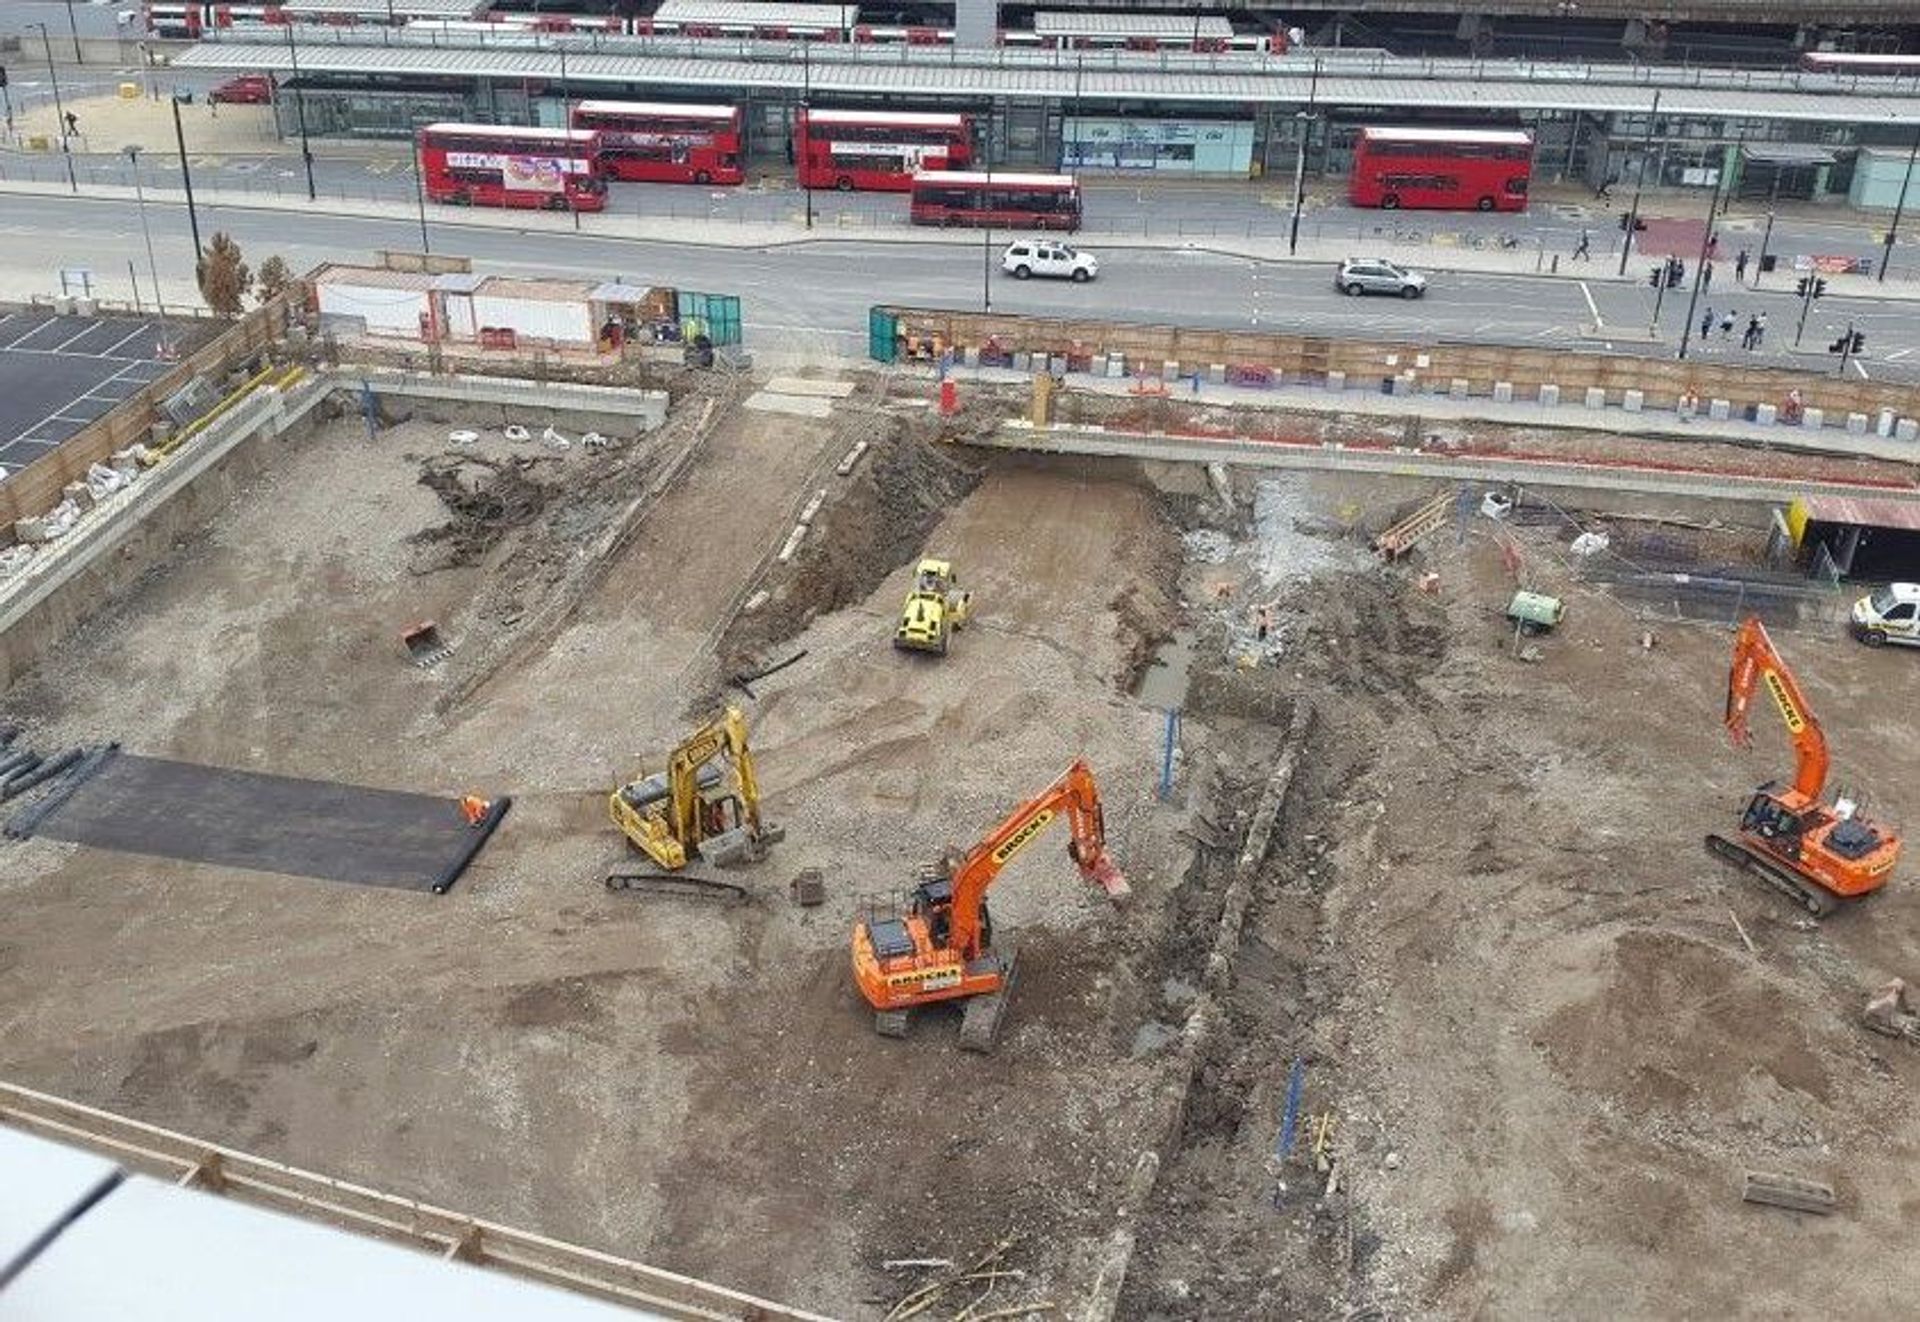
The first phase involved the installation of a diaphragm wall constructed from existing ground level. This wall acted as both a temporary earth-retaining system and a permanent structural element for the basement. A специально engineered working piling platform (Area 1) was designed and installed to support the heavy equipment required for diaphragm wall construction.
Following completion of approximately 400 metres of 30-metre-deep diaphragm wall, deep excavation works were carried out within the retained area. This enabled the formation of the basement and preparation for the next stage of foundation works.
A second working platform (Area 2) was then constructed at the reduced level to facilitate the installation of Continuous Flight Auger (CFA) piles. These piles were installed to depths of up to 33 metres, transferring structural loads through the weak alluvial soils to more competent bearing strata.
Fayat Piling commenced works on site in April 2015, completing the diaphragm wall installation before progressing to excavation in July 2015. The CFA piling works were successfully completed by September 2015, delivering a safe, efficient, and technically robust foundation solution.
This integrated approach ensured the successful delivery of deep foundations and basement construction in challenging ground conditions, supporting one of London’s most significant regeneration projects.
Our products for
this Success Story
Get in touch with us
[contactForm_txtSuccessSubmit]