
MACRES
Üstün zemin güçlendirme için yenilikçi istinat duvarı sistemi
Üstün Zemin Güçlendirmesi için Yenilikçi İstinat Duvarı Sistemi
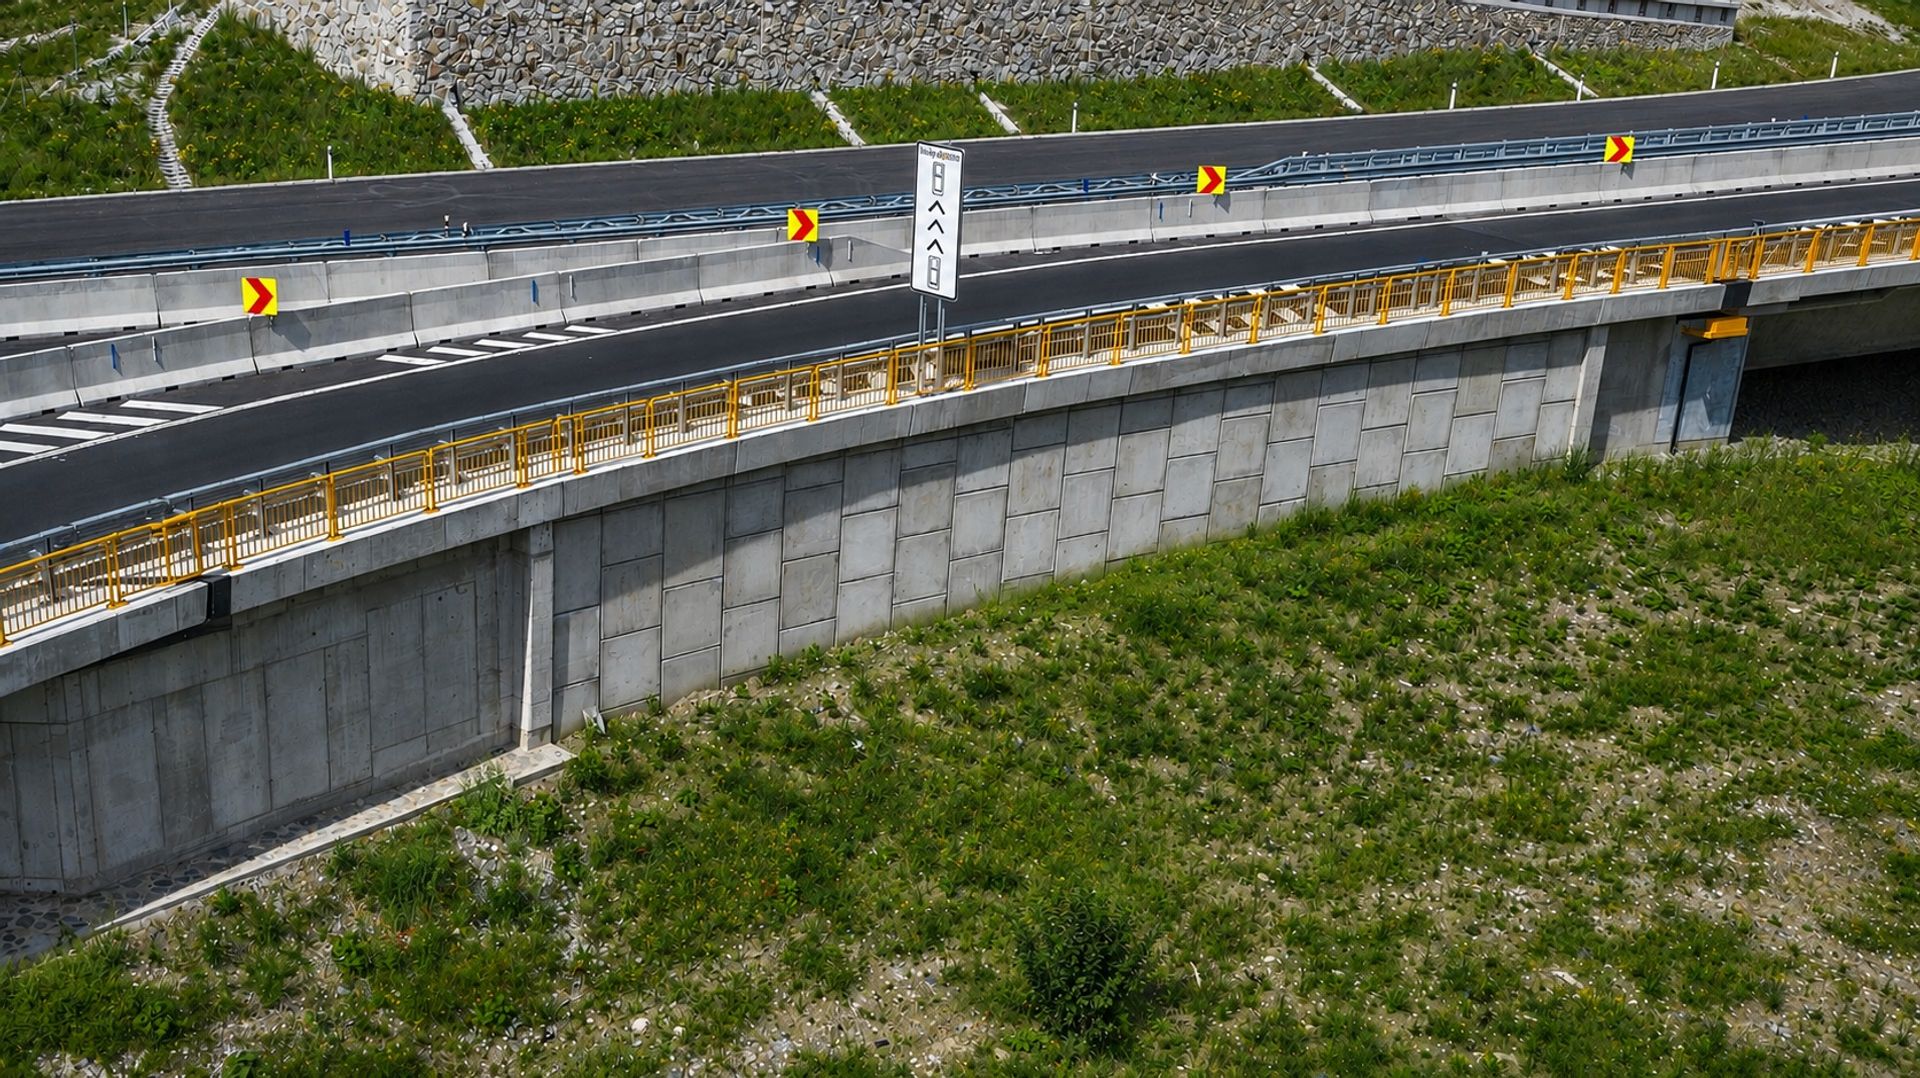
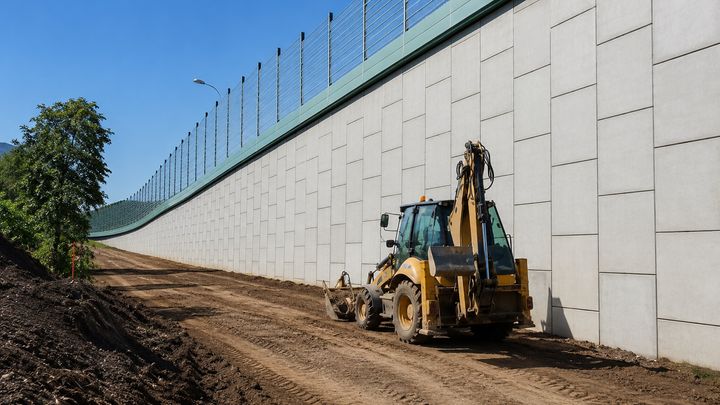
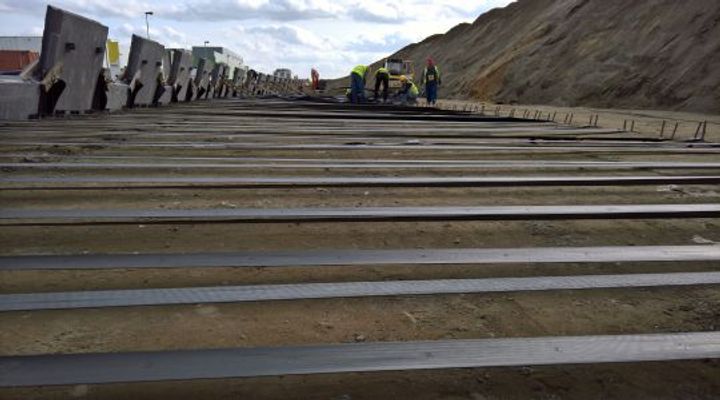
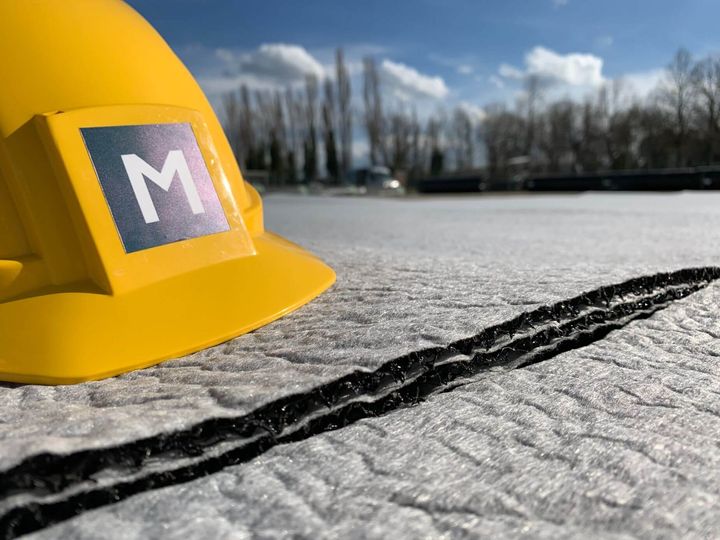
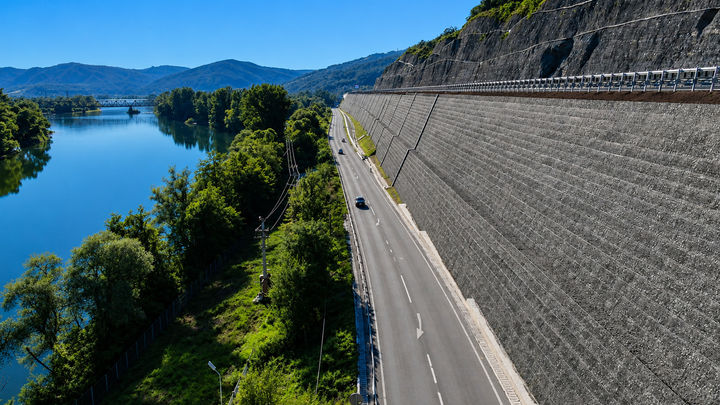
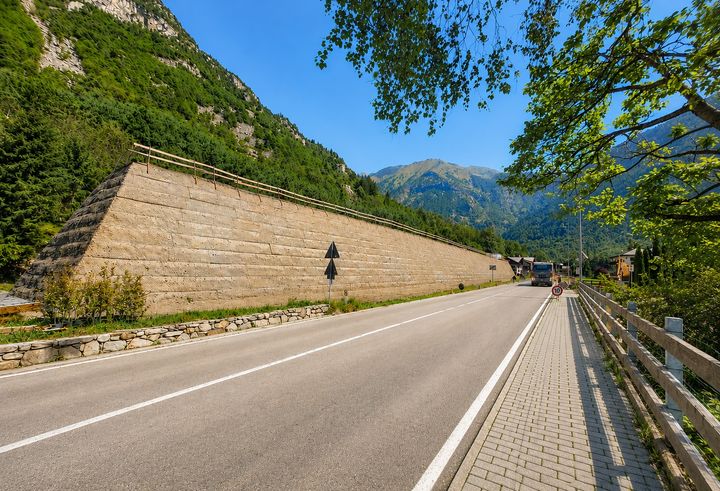
Maccaferri' nin MacRes sistemi, dikey ayrık prekast beton kaplama panellerini, dayanıklı bir polietilen kaplama ile kaplanmış yüksek mukavemetli polyester ipliklerden yapılmış gelişmiş ParaWebdonatı şeritleriyle birleştirir. Bu benzersiz tasarım, kimyasal maruziyete karşı olağanüstü direnç sunarak dayanıklılık ve güvenilirliğin kritik olduğu zorlu ortamlar için mükemmel bir çözümdür . ParaWeb geostrips, Maccaferri'nin tescilli bağlantı sistemi kullanılarak beton panellere güvenli bir şekilde bağlanır ve benzersiz yapısal güç ve stabilite sağlar .
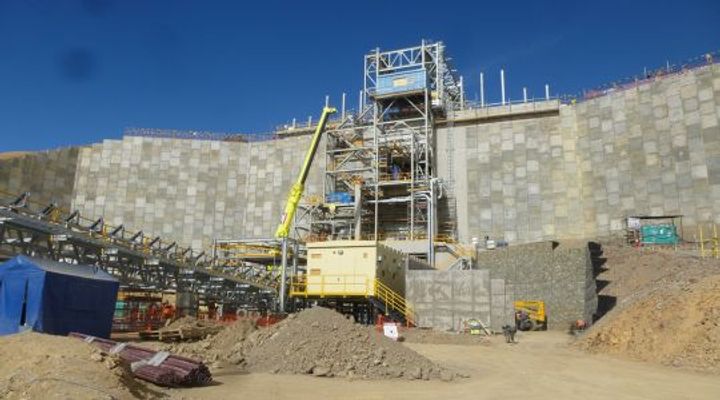
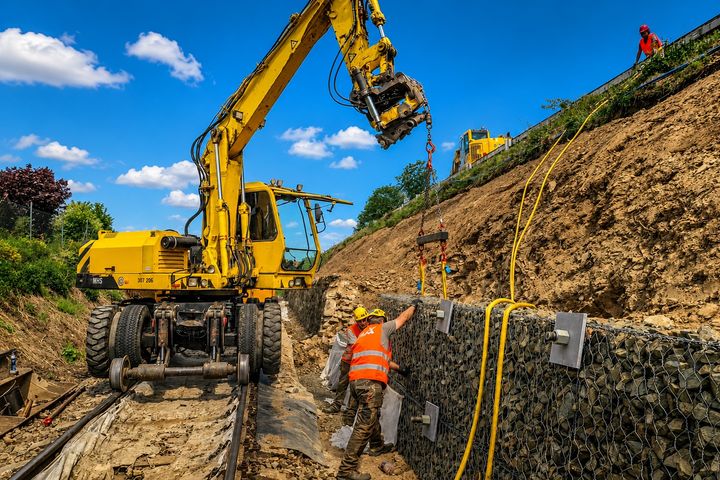
Altyapı ve kentsel gelişim projeleri için ideal olan MacRes, geleneksel istinat yapılarınımükemmel sürtünme ve çekme performansı sunan modern, yüksek performanslı bir çözümle değiştirir . İster dik eğimler ister toprak kütlesinin tutulması veya karmaşık inşaat talepleriyle karşı karşıya olun , MacRes en zorlu uygulamalarda bile uzun vadeli performans, güvenlik ve stabilite sağlar .
Maccaferri, projenizin her aşamasında özel mühendislik desteği sunar . İlk danışmanlık ve özelleştirilmiş tasarımdan kurulum ve sürekli teknik desteğe kadar uzman ekibimizen iyi sonuçları elde etmek için sizinle birlikte çalışır . Mükemmelliği ve onlarca yıllık deneyimiyle tanınan Maccaferri'nin MacRes sistemi, zemin güçlendirme ve istinat duvarı çözümlerinde en son teknolojisi ve kanıtlanmış performansıyla dünya çapında güvenilirdir . Ayrıca, MacRes sistemi Yapı Bilgi Modellemesine (BIM) sorunsuz bir şekilde entegre edilebilir ve proje yaşam döngüsü boyunca tasarım doğruluğunu ve işbirliğini artırır.
Başarı Hikayeleri
İnşa edildi, sadece çizilmedi
Daha fazlasını keşfedin
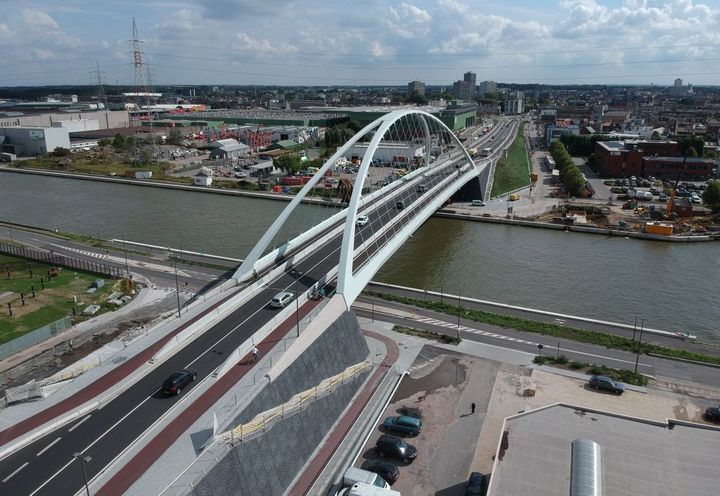
BRUG VAN DEN AZIJN
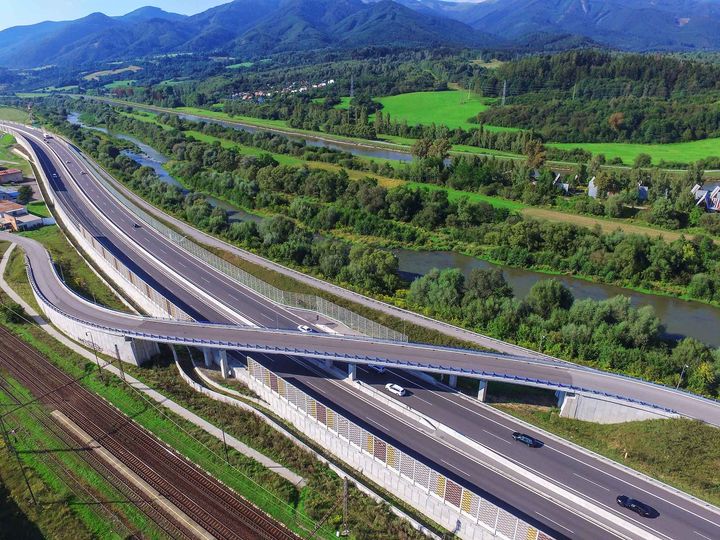
De Vlaamse Waterweg (Flemish Waterway Authority) invested more than 15 million Euro in the construction of the new Burgemeester Eduard Waghemansbrug, better known as Brug van den Azijn. 12. 5 million were dedicated to the bridge construction while 2. 5 million for the widening of the N130 between the district of Merksem and Deurne. The project included bus lanes in both directions, a one-way cycle lane, and a pedestrian path. The abutments were designed to support a 123 m span arch bridge, approximately 16 m wide. The new bridge clearance was targeted to be 9. 1 m high, allowing the passage of ships with four layers of containers. The architects of the project designed an articulated façade for the bridge structures. Therefore, the reinforced soil walls and the true abutments were designed with a 75° inclination.
Daha fazlasını keşfedin
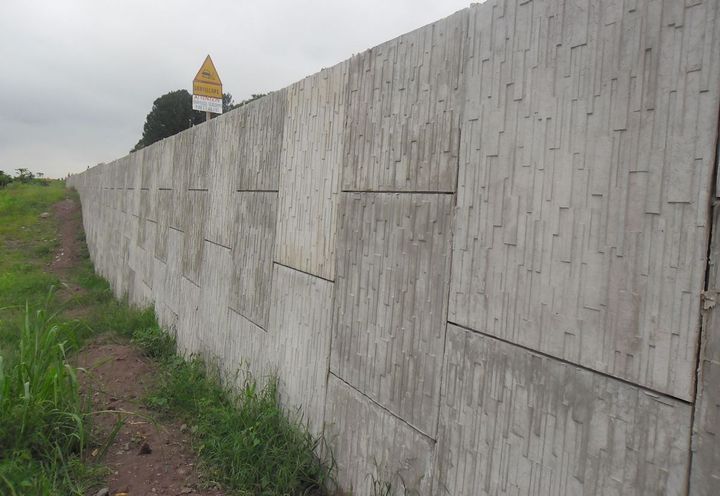
CONSTRUCTION DE LA ROUTE DE LA CORNICHE DE BRAZZAVILLE
Congo
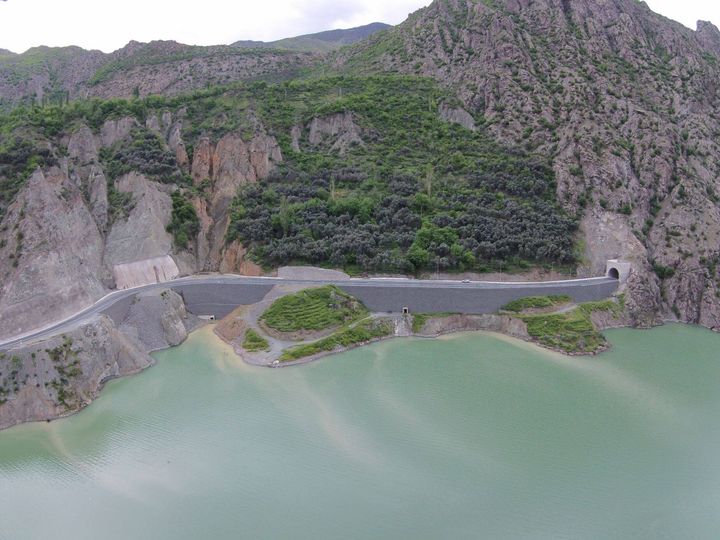
The extension project of the Corniche road in Brazzaville is part of a larger construction contract involving urban developments in the Bacongo and Makélékélé neighborhoods. The extension of the Corniche road to a 2x2 lane configuration covers approximately 5 kilometers between the Djoué Bridge and the Case de Gaulle. The route, on a slope, runs along the Congo River and requires the construction of several support structures. The technical solution specified in the contract was a patterned concrete L-wall with reinforcement of the embankment using geotextile boudins. Maccaferri proposed an alternative solution with a reinforced embankment featuring patterned concrete facing Macres®, which was favored by the company as it met the technical and aesthetic requirements of the project while significantly saving installation time and providing overall cost savings.
Daha fazlasını keşfedin
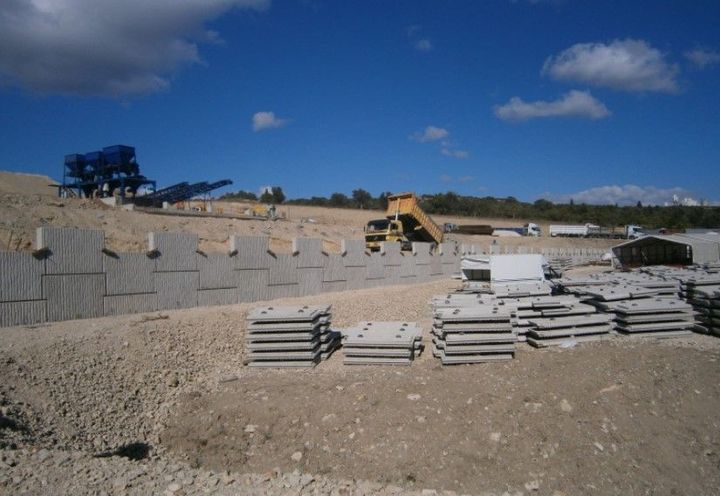
HAR MADENCİLİK COAL STORAGE AREA
Türkiye
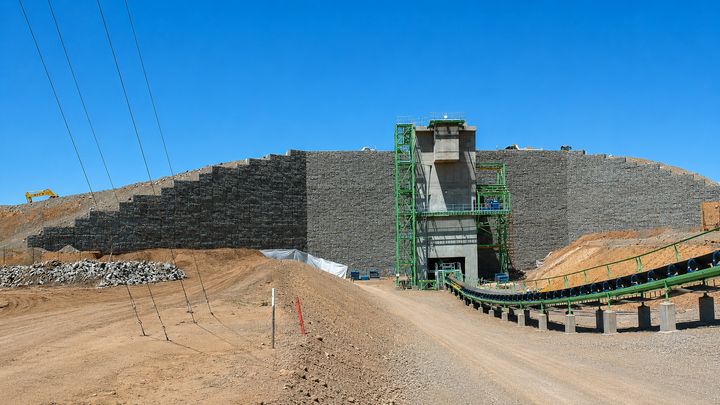
In the construction of the new coal storage facility belonging to Har Madencilik, which operates in Kömürcüler OSB, located in Dilovası district of Kocaeli province, due to the elevation differences in the construction area, the platforms where the storage areas will be placed have to be built on the gradual retaining structures. During the project design phase, contact was made with the customer, a field trip was made, topographic maps were examined, and business-related information was obtained in the meetings with the customer. In the light of this information, a solution was sought considering the fact that the construction equipment is in contact with the wall surfaces, the need for vertical walls to prevent loss of space, the weak ground in the areas where the walls will sit, the short construction period, and the demand for an economical and long-lasting solution. In addition, the excessive dead and live loads that will occur on the wall and the fact that the zone is in an earthquake zone at the 1st degree are the main factors affecting the solution of the problem.
Daha fazlasını keşfedin
Derinlemesine bakış:
MACRES
Kullanım alanları:
MACRES
Bizimle iletişime geçin
[contactForm_txtSuccessSubmit]