
D1 HUBOVA-IVACHNOVA, Slope stabilisation solution (SO 249-00), Slovakia
Challenge
The cut slope on the left side of the D1 highway in the Hubová – Ivachnová section is approximately 22.0 m high and 150 m long. It had to be secured and stabilised. Because the geological profile is inconsistent, three consecutive structural systems were designed. The cut is divided into 3 tiers, each 6.0 m high. The upper tier has a slope of 1:2 and the others 3:1. Overall stability is ensured by anchored concrete beams and rope anchors.
Solution
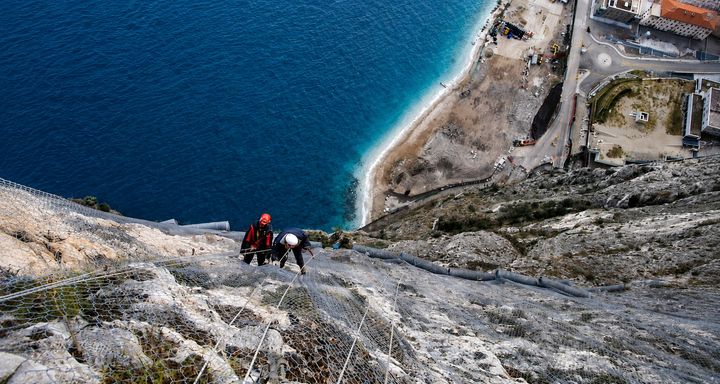
Upper tier of the cut – The cut slope at 1:2 is secured with the high-strength steel mesh SteelGrid HR 100 G0 Polimac with interwoven steel ropes, system HR-Plate bearing plates and soil nails. Reno Mattress Plus gabion mattresses, 0.23 m thick, are placed on the surface.
Reno Mattress Plus is made of 6×8 double twisted wire mesh with a wire diameter of 2.2 mm, doubled diaphragms and patented "X ties" bracing ties. The high-strength SteelGrid HR 100 mesh is made of 8×10 mesh with a wire diameter of 2.7 mm and interwoven ropes 6.0 mm in diameter, spaced at 1,000 mm axial distance.
The steel wires are protected by a Zn+5%Al coating and a PoliMac polymer coating, with a design working life of at least 100 years for corrosivity category C4.
Middle tier of the cut – The right part of the cut, at a slope of 3:1, is secured with the SteelGrid HR 30 G0 Polimac system, system HR-Plate bearing plates and soil nails. The high-strength SteelGrid HR mesh is made of 8×10 mesh with a wire diameter of 2.7 mm and interwoven ropes 6.0 mm in diameter, spaced at 300 mm axial distance.
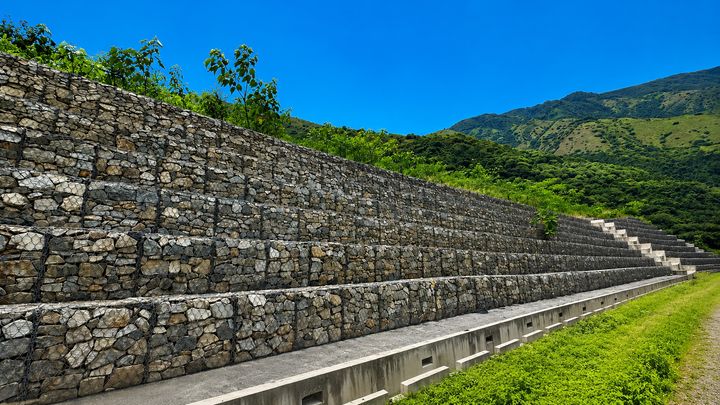
Because of the unfavourable geology, the left part is secured with shotcrete, and the structure face is then covered with 400 mm thick gabion cladding.
To secure the cut at the cave location, the modular stabilisation system READY C115, made of prefabricated steel elements, was designed. The system forms a support structure of steel crosses, perimeter ropes and 8×10 double twisted steel mesh. The design resistance of a single element is 100 kN. The prefabricated modules were delivered preassembled, which allowed fast and safe installation directly on site.
Lower tier of the cut – The cut is secured along its entire length with soil nails, shotcrete and gabion cladding. The 400 mm thick gabion cladding is designed as a self-supporting architectural element without a structural function. It consists of welded panels with a Galmac Plus coating (Zn+10%Al, 350 g/m²) and is anchored to the shotcrete.
Implementation specifics
Gradual installation of all systems from top to bottom, tier by tier, with continuous anchoring and facing.
Visual unification of the different support systems by a common gabion cladding.
Reinforcement with the READY C115 system before any intervention in the rock mass at the cave location.
Use of prefabricated, preassembled READY C115 modules to speed up construction and improve occupational safety.
Corrosion protection of the steel components by hot-dip galvanising, Galmac® (Zn+Al) and additional PoliMac® polymer protection, in accordance with the relevant STN EN standards.
Download
the Success Story
D1 HUBOVA-IVACHNOVA, Slope stabilisation solution (SO 249-00), Slovakia
Download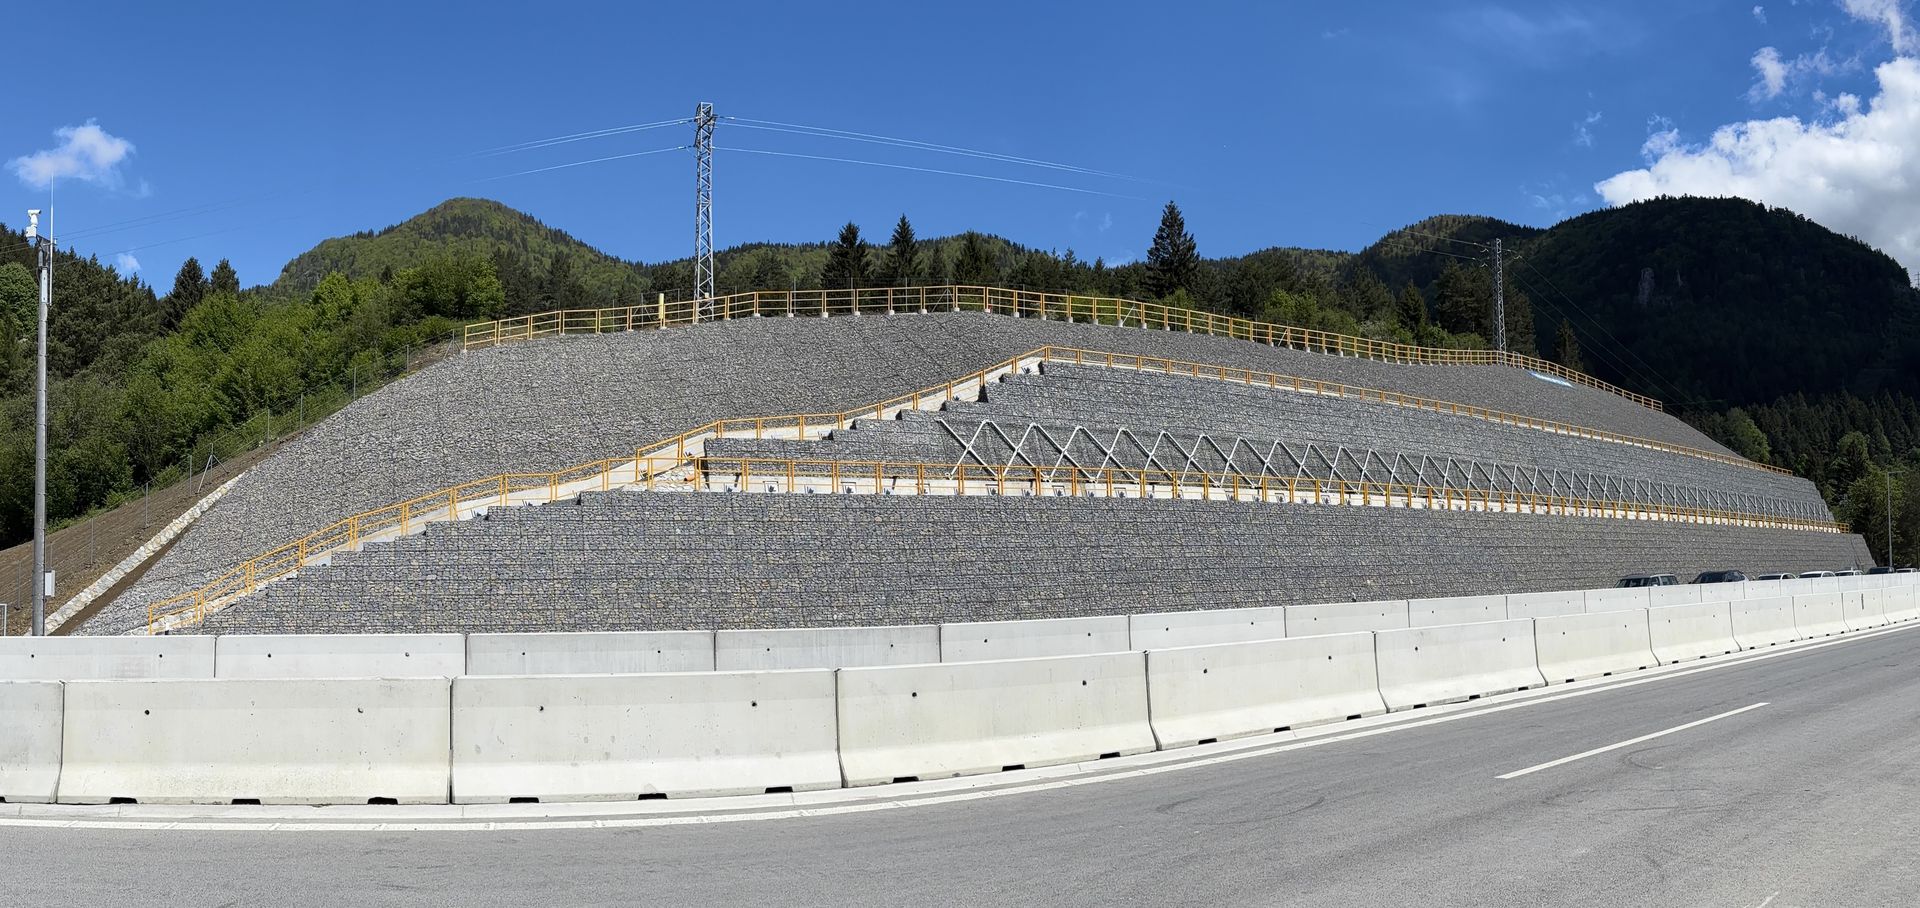
Our products for
this Success Story
Get in touch with us
[contactForm_txtSuccessSubmit]